
Vintage Acres
Where Legacy Meets Luxury
Greenfield, Minnesota
Discover your dream home in our exclusive community featuring custom-built residences, mature landscapes, and timeless architectural design.
Featured Plans
Choose from our carefully curated collection of home designs, each crafted to complement the natural beauty of Vintage Acres.
Available Immediately
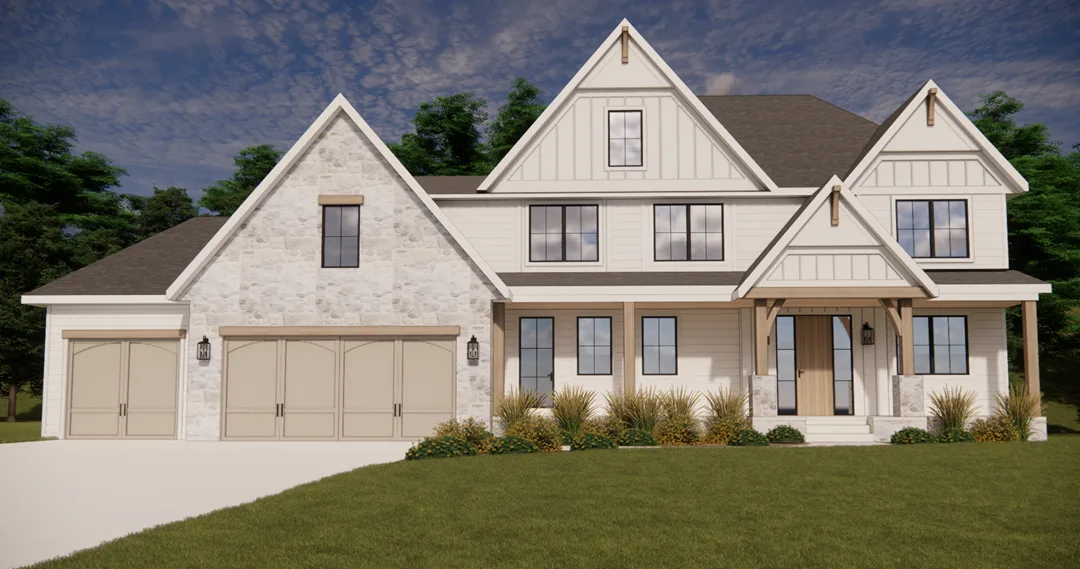
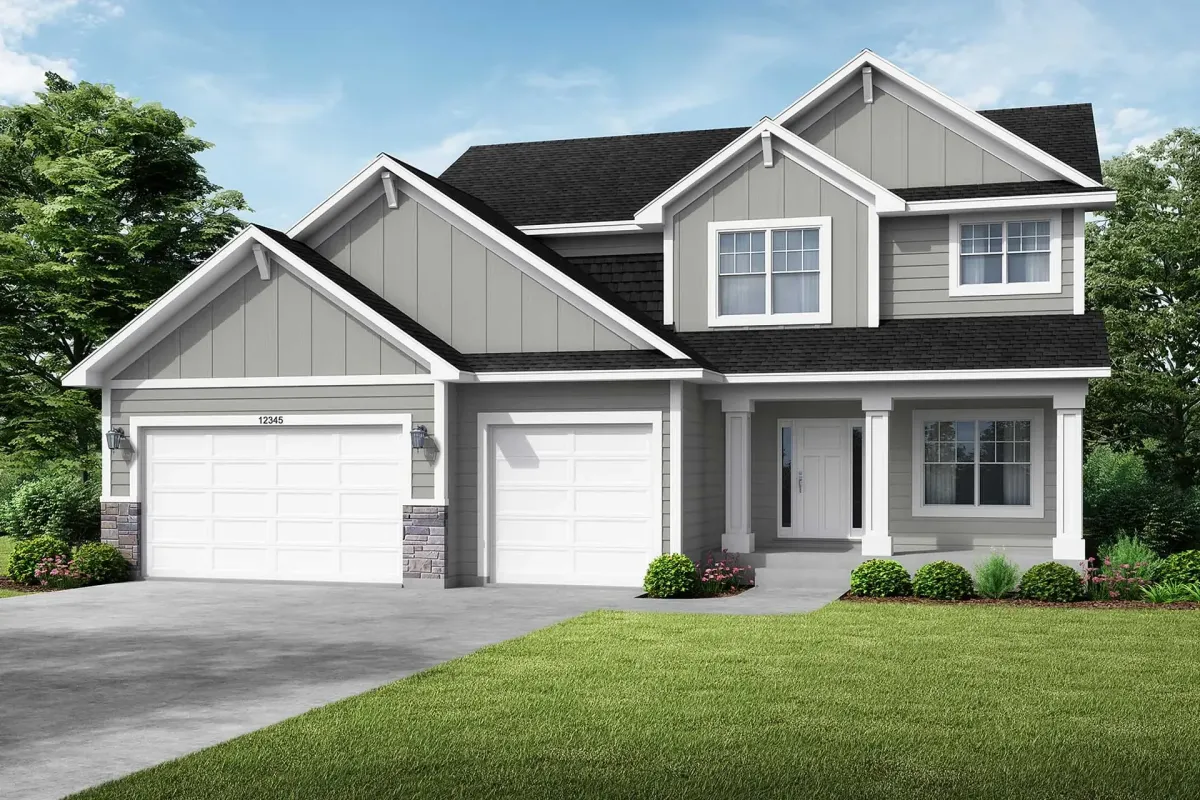
The Genesis
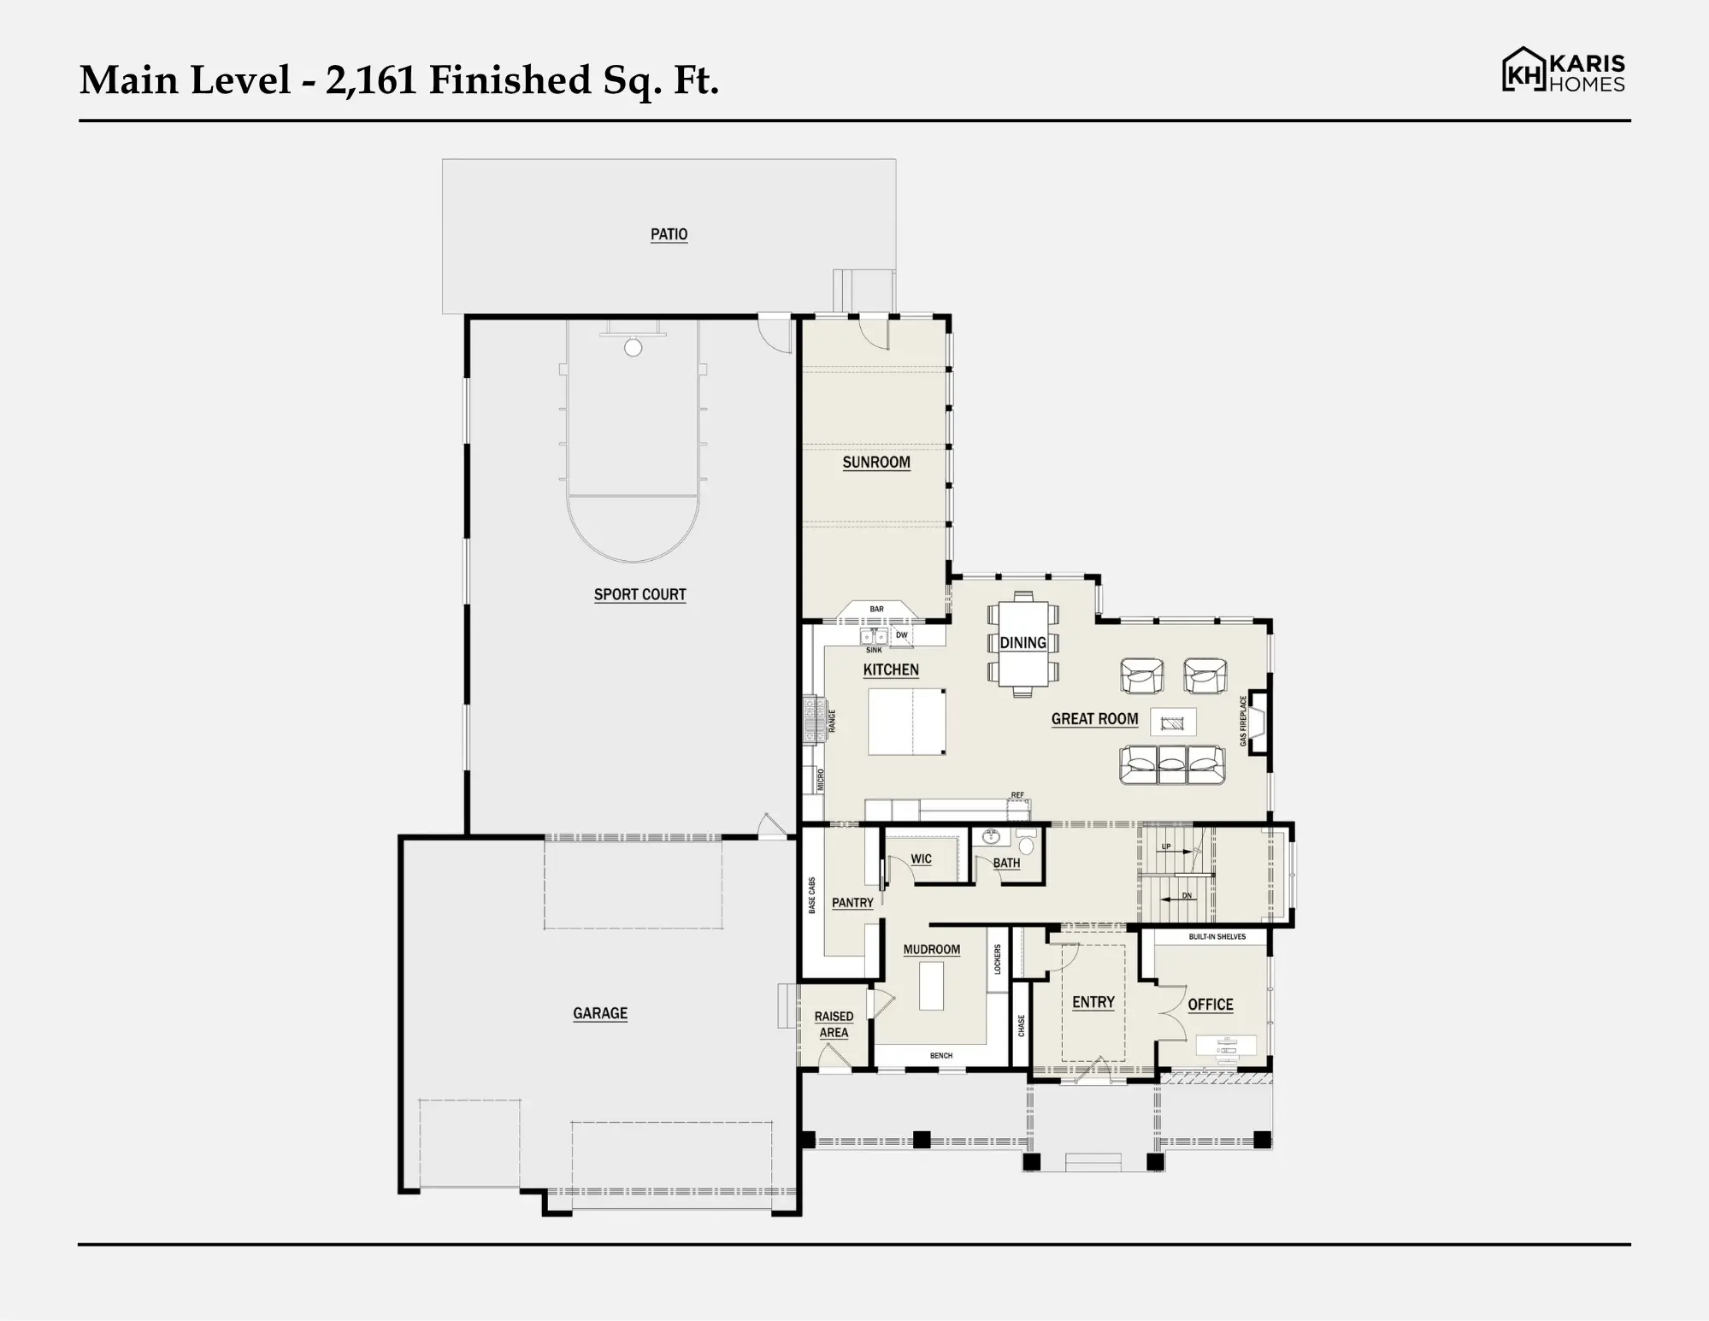
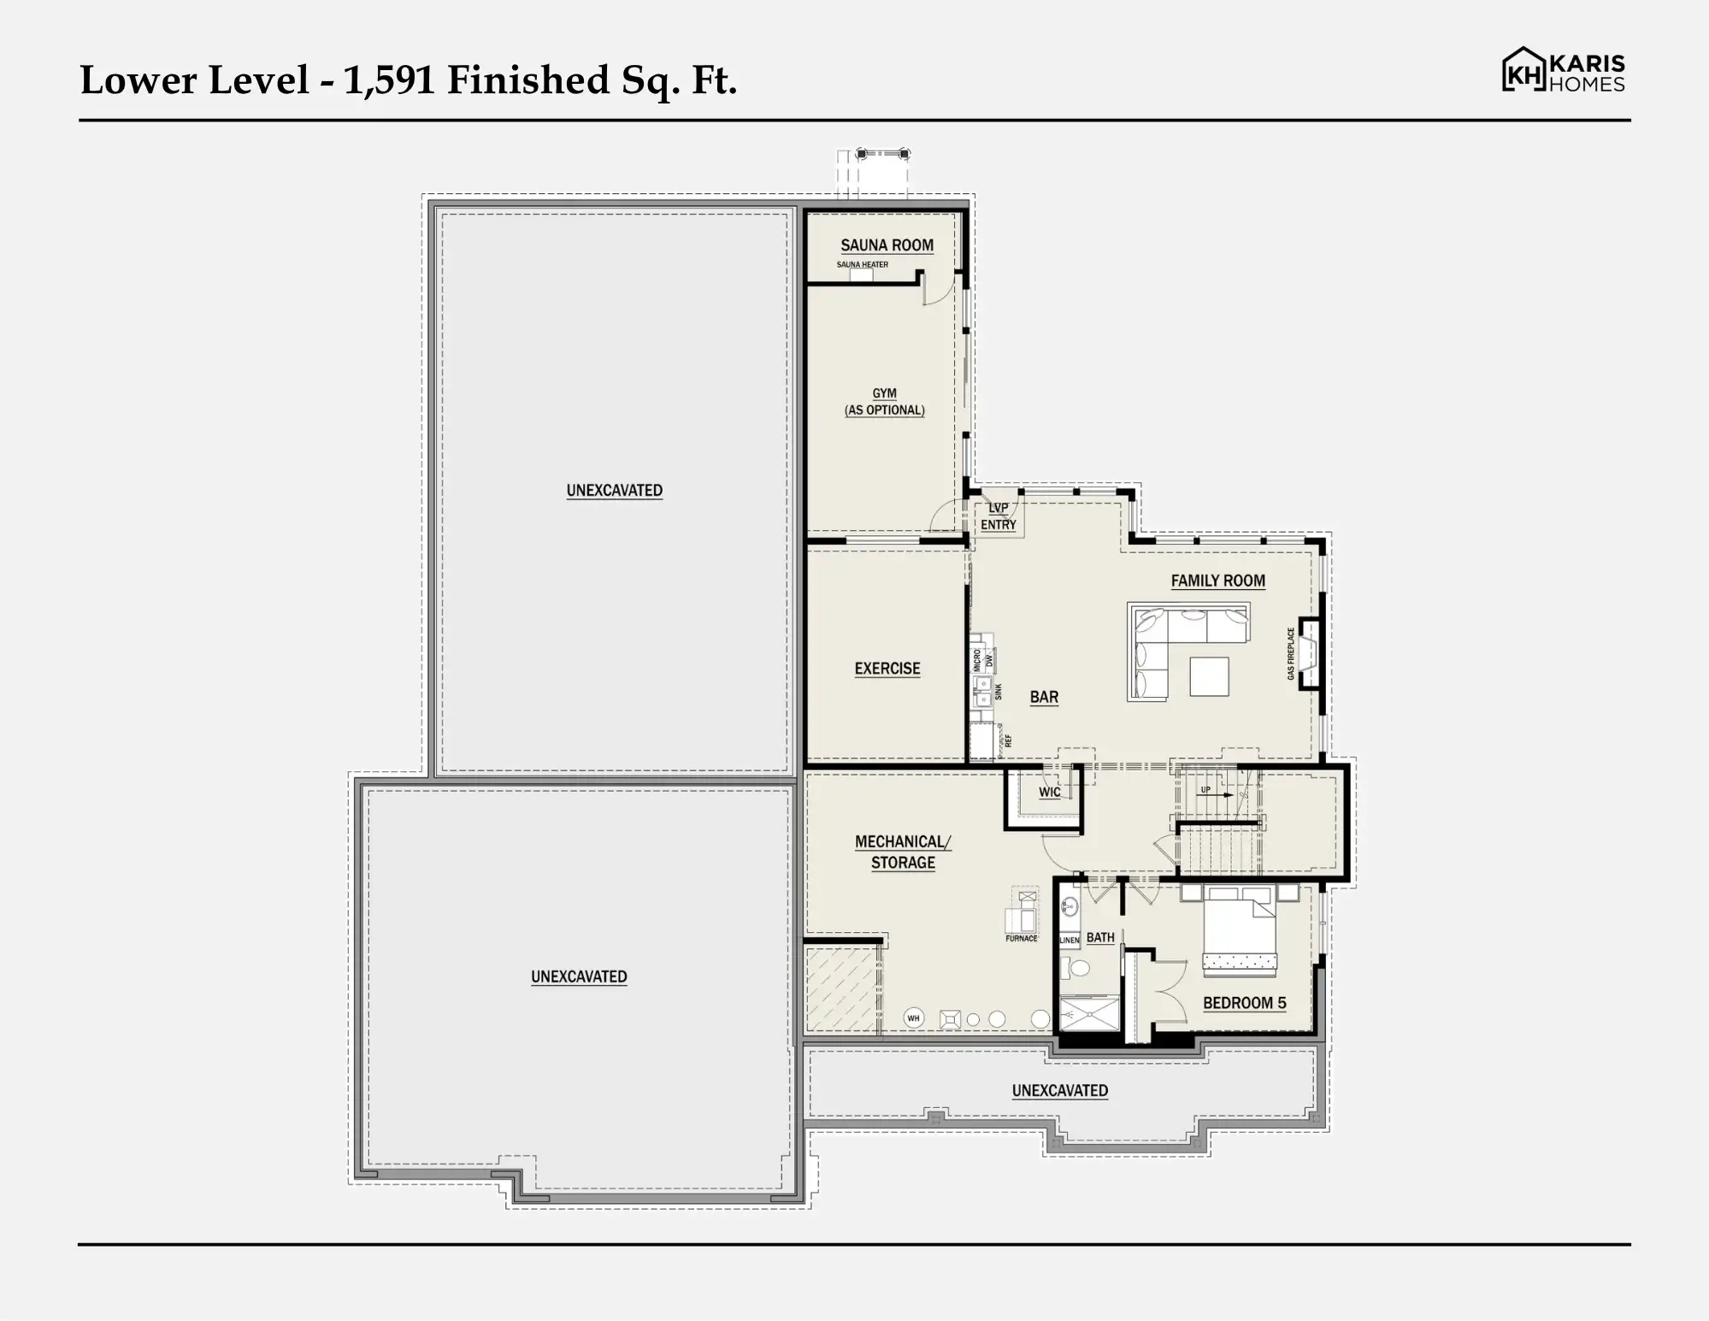
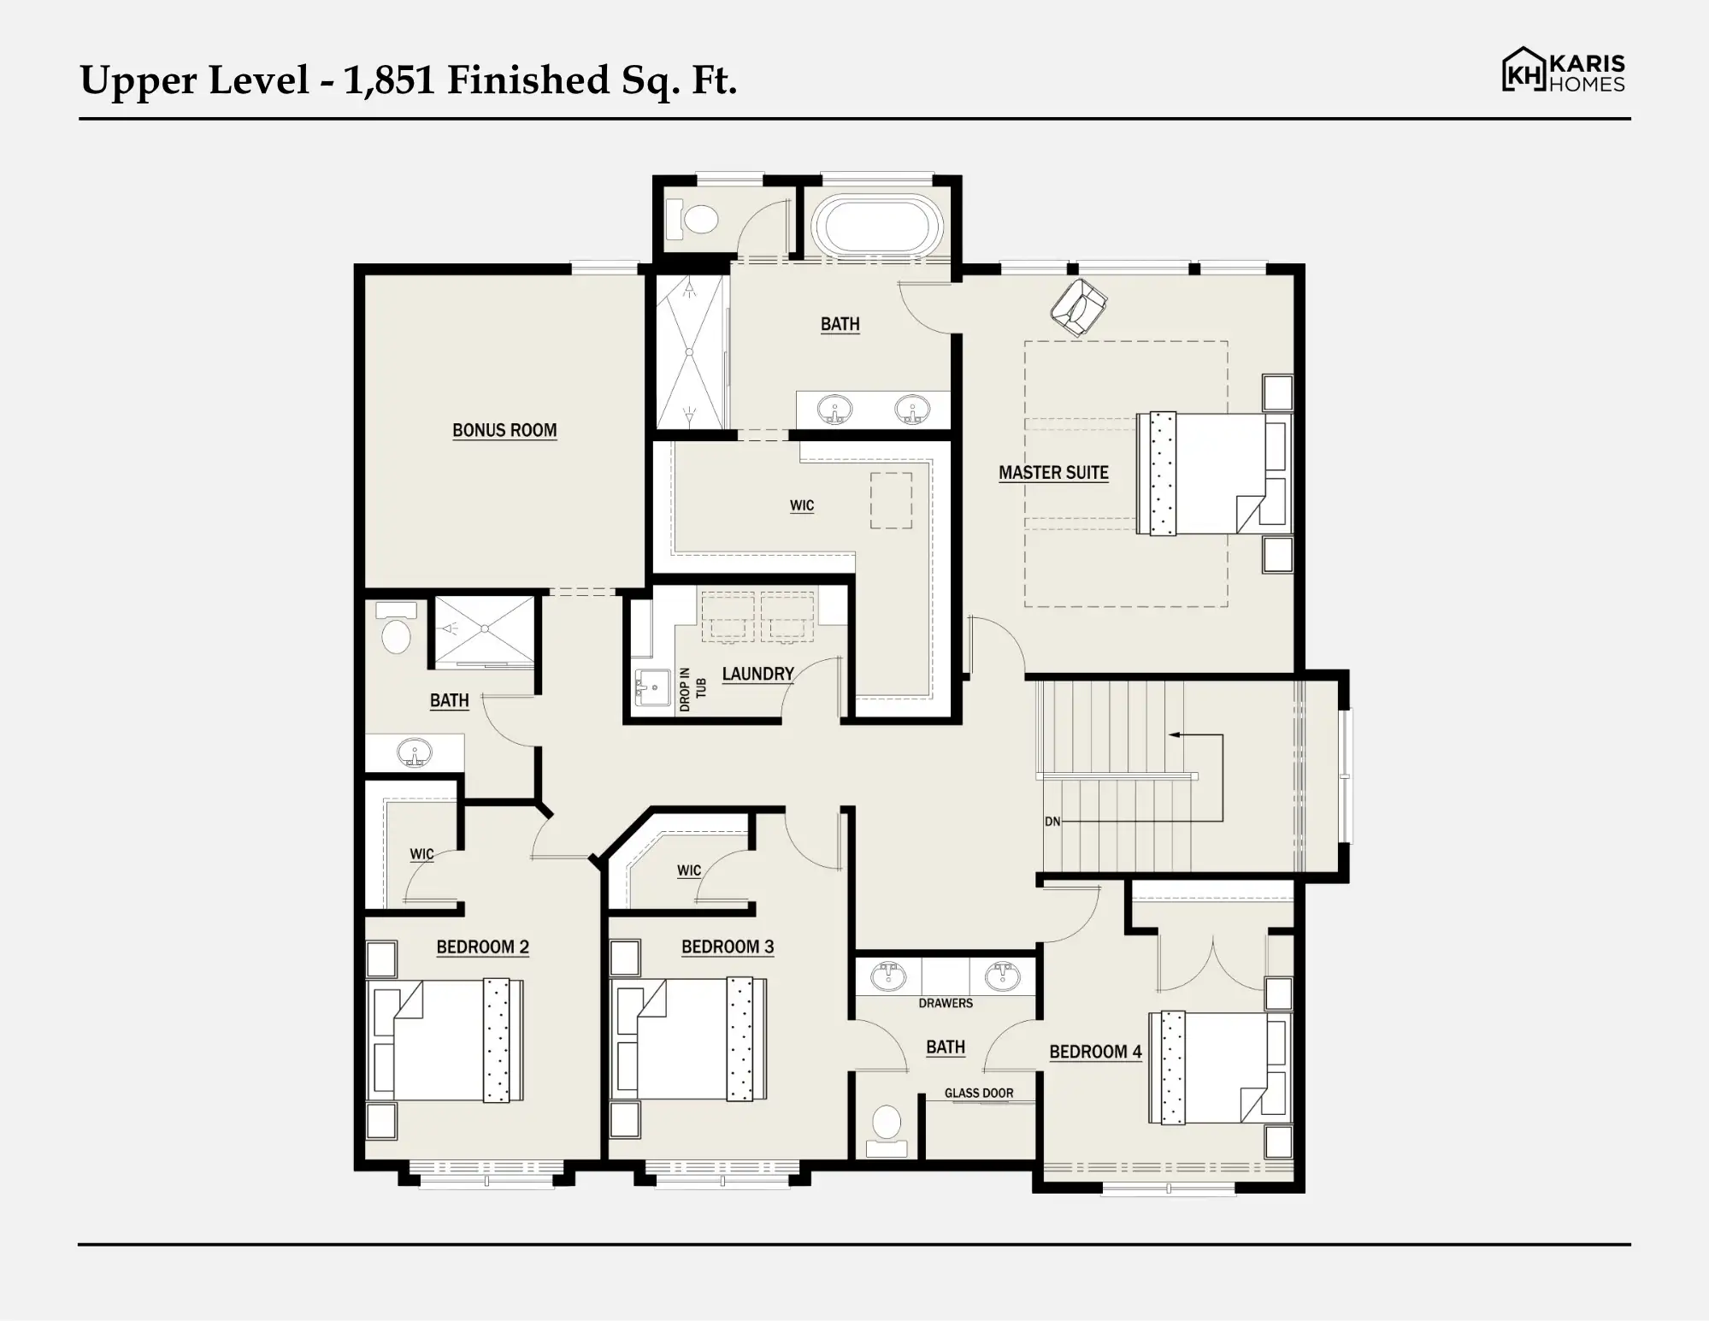
The Genesis is designed for buyers who want more than a conventional floor plan. Its combination of recreation, flexible work-from-home space, generous gathering zones and a striking exterior presence makes it one of the most differentiated offerings in Vintage Acres. It functions as a true signature home within the collection, appealing to buyers who value both scale and experience.
5,603 sq ft
5 beds
5 baths
3 garage
has sport court
Projected Completion: Fall 2027
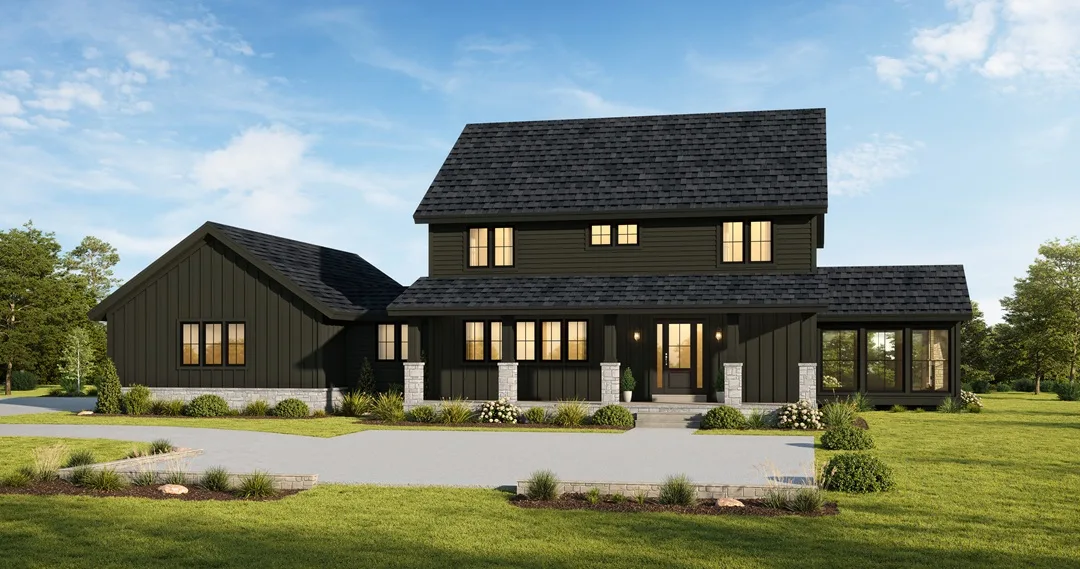
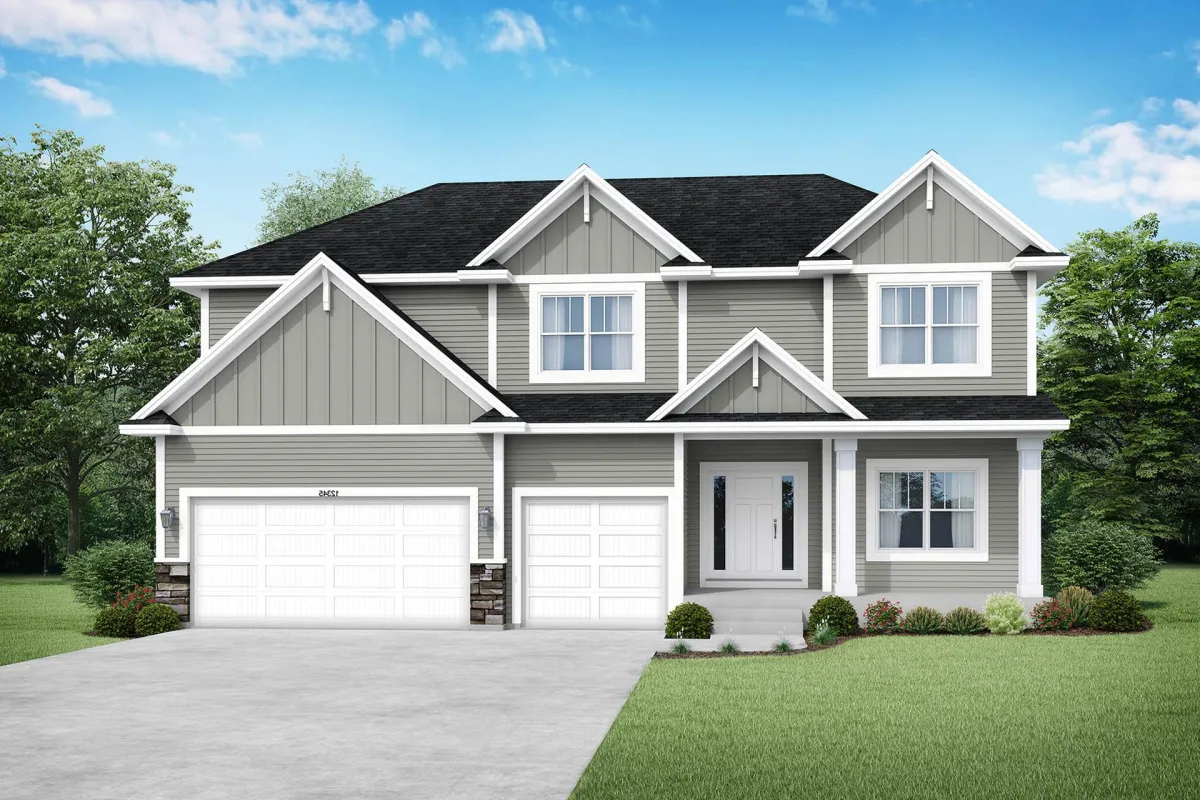
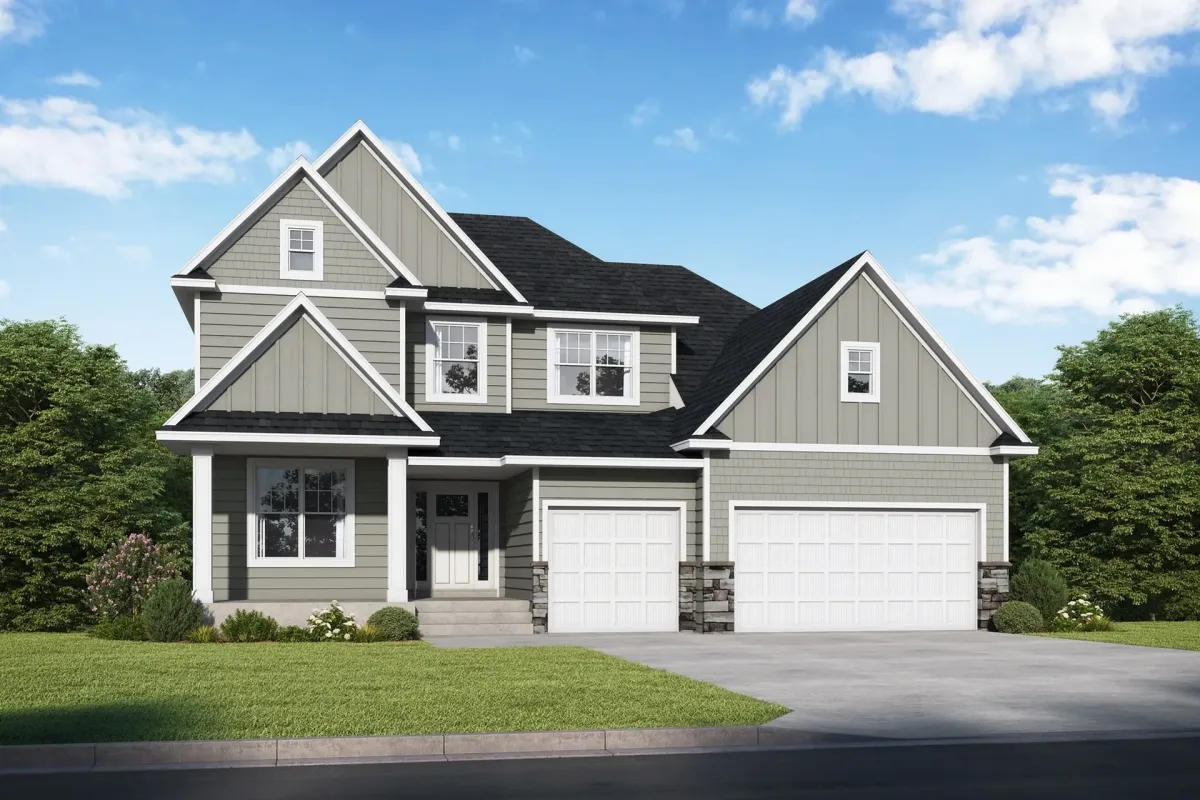
The Nova
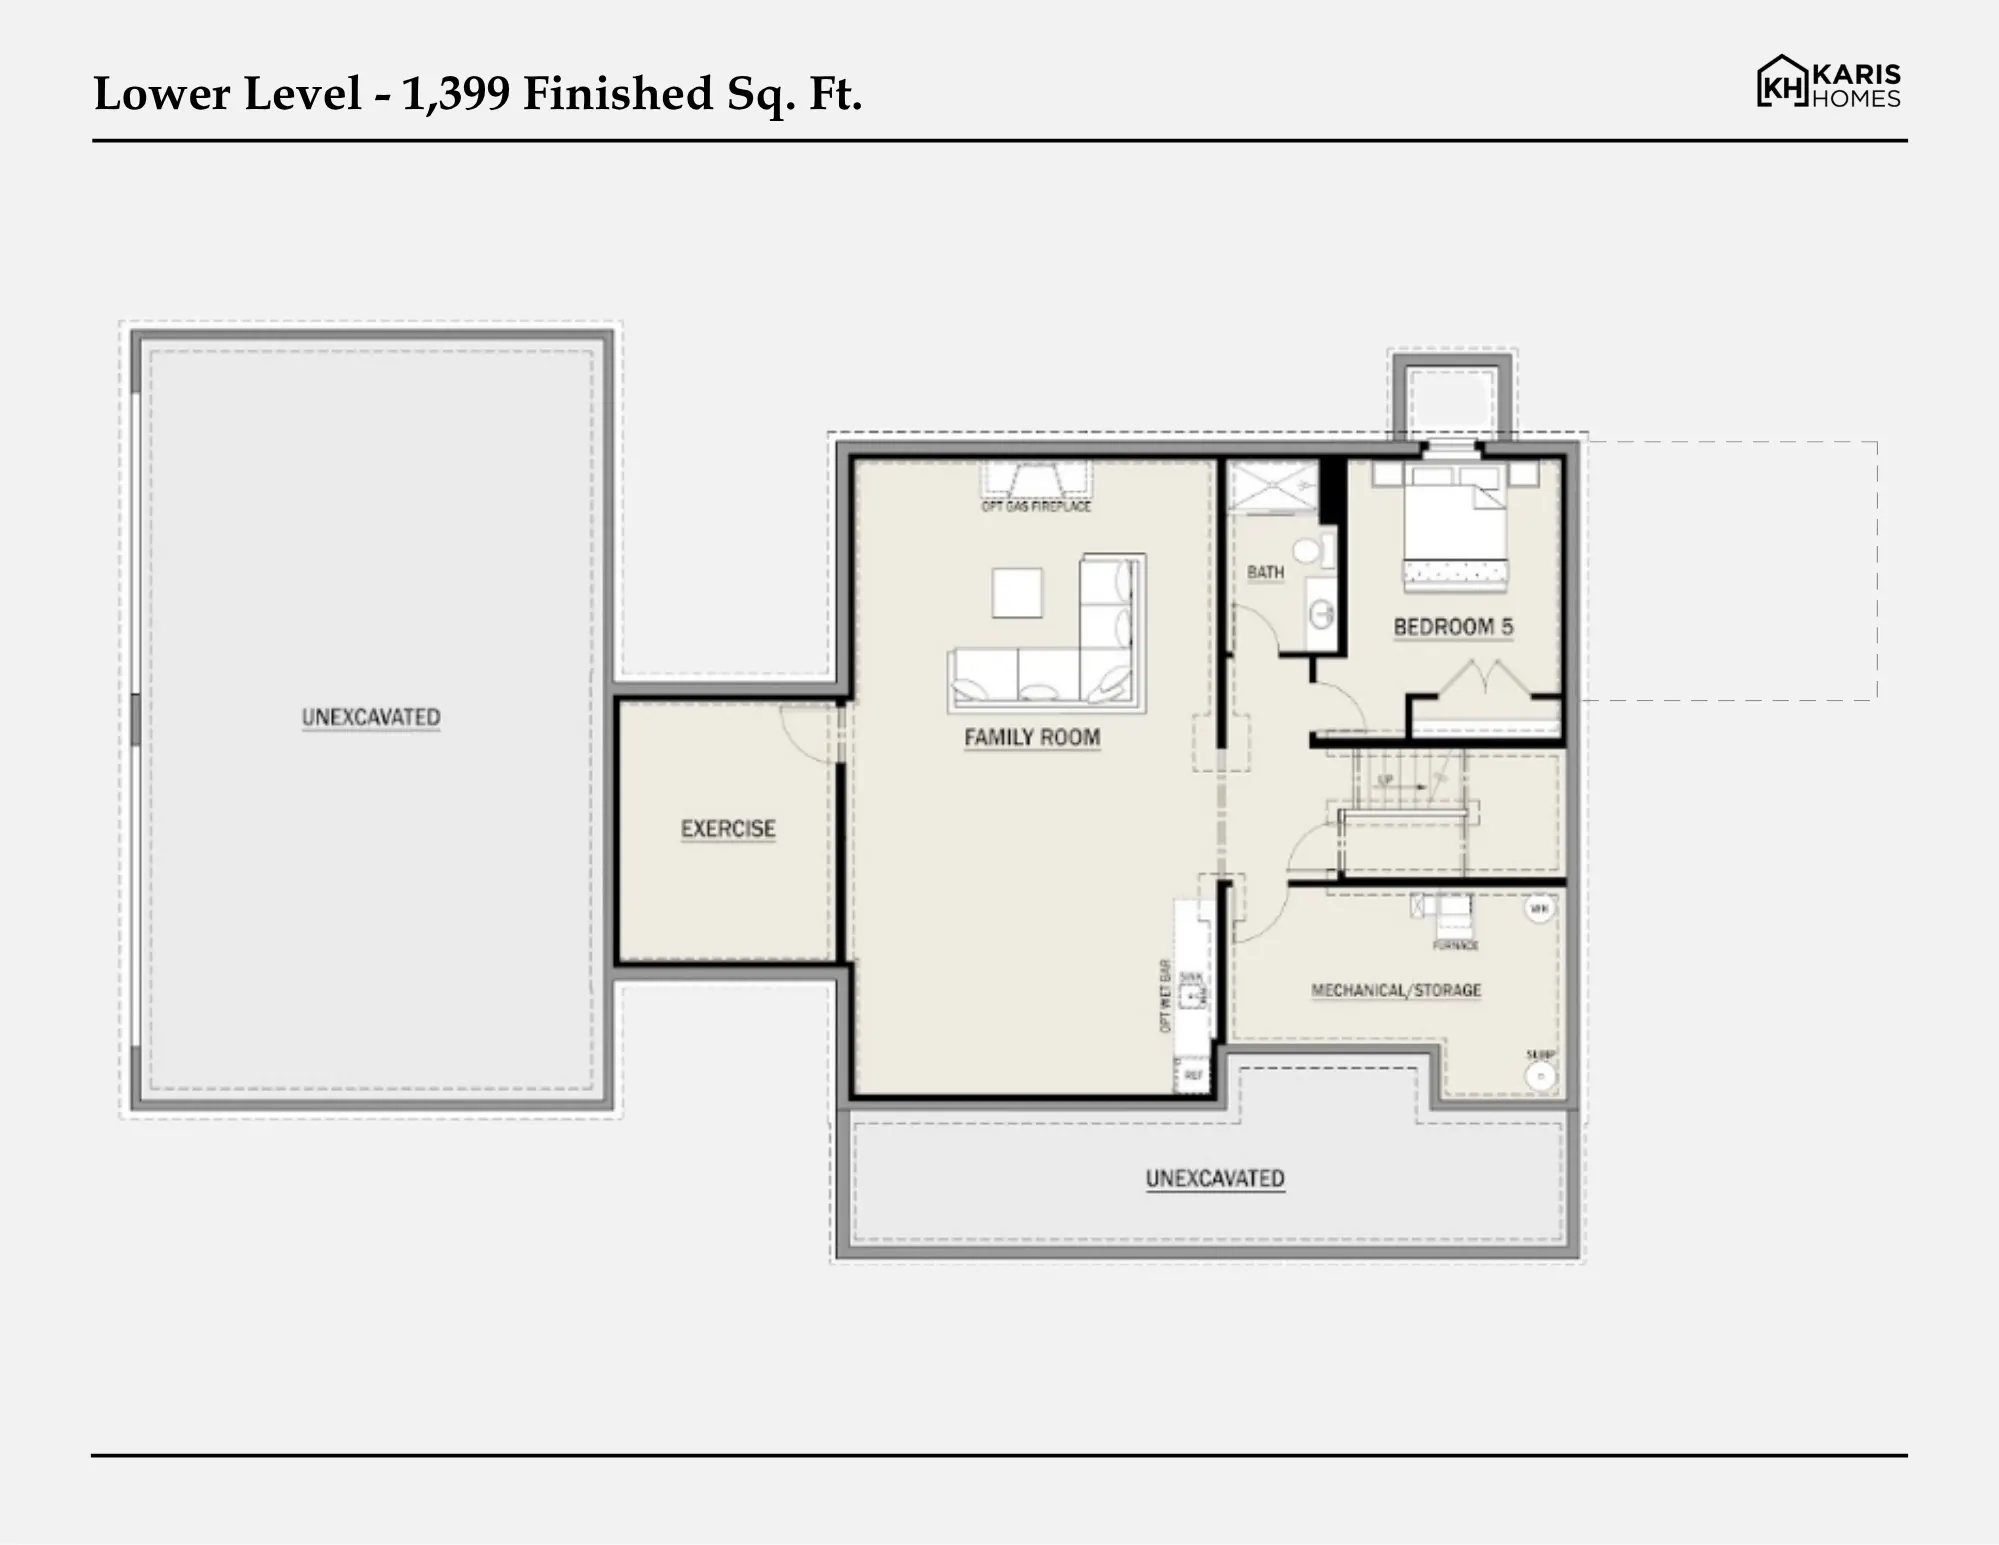
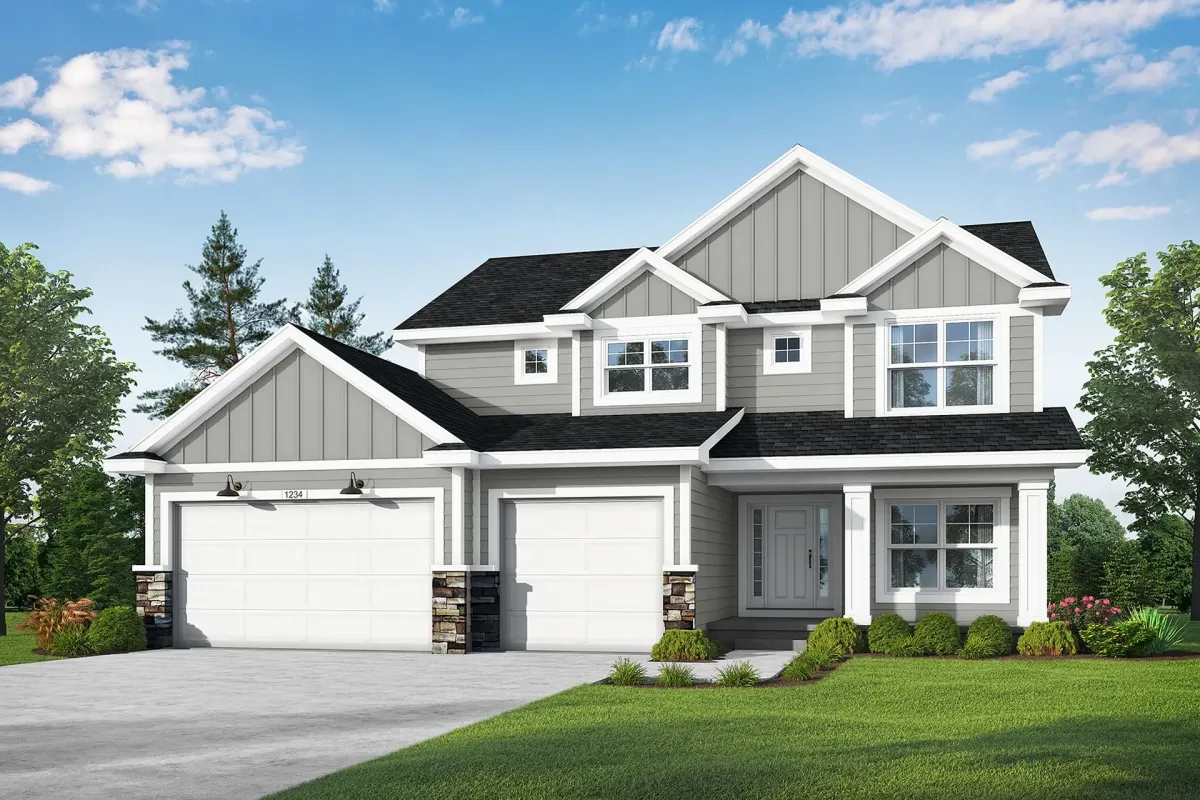
The Nova offers a welcoming farmhouse-style profile and a layout that feels both functional and marketable. Open main-level gathering spaces support daily living and entertaining, while the second-floor bedroom arrangement makes the plan practical for families, guests and long-term flexibility. Within Vintage Acres, Nova reads as a polished, approachable custom-home option with strong curb appeal and expansion potential.
4,662 sq ft
5 beds
4 baths
4 garage
4 elavation options
bonus room: 864 sq ft
Projected Completion: Fall 2027
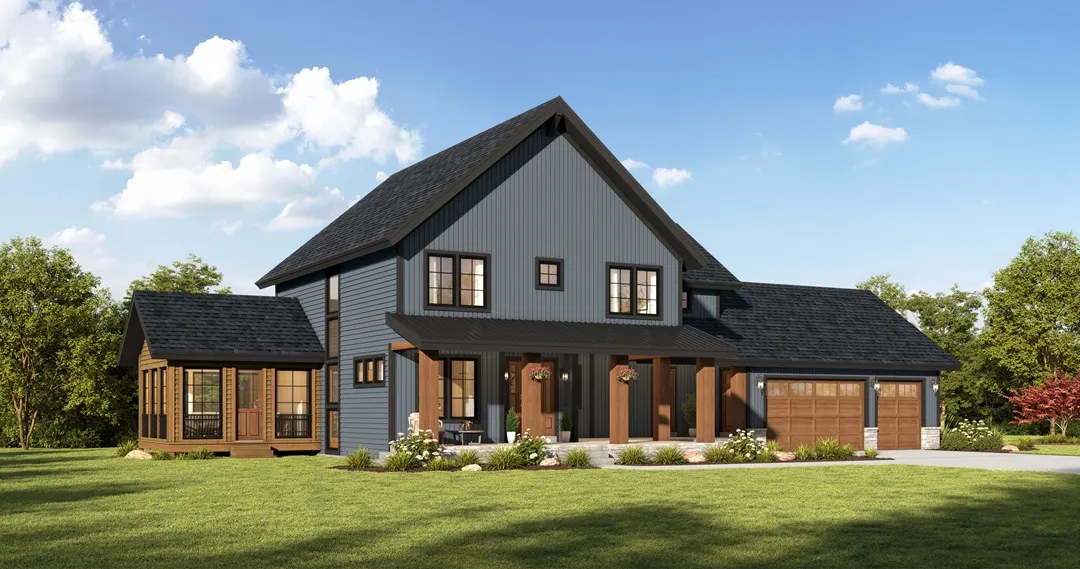
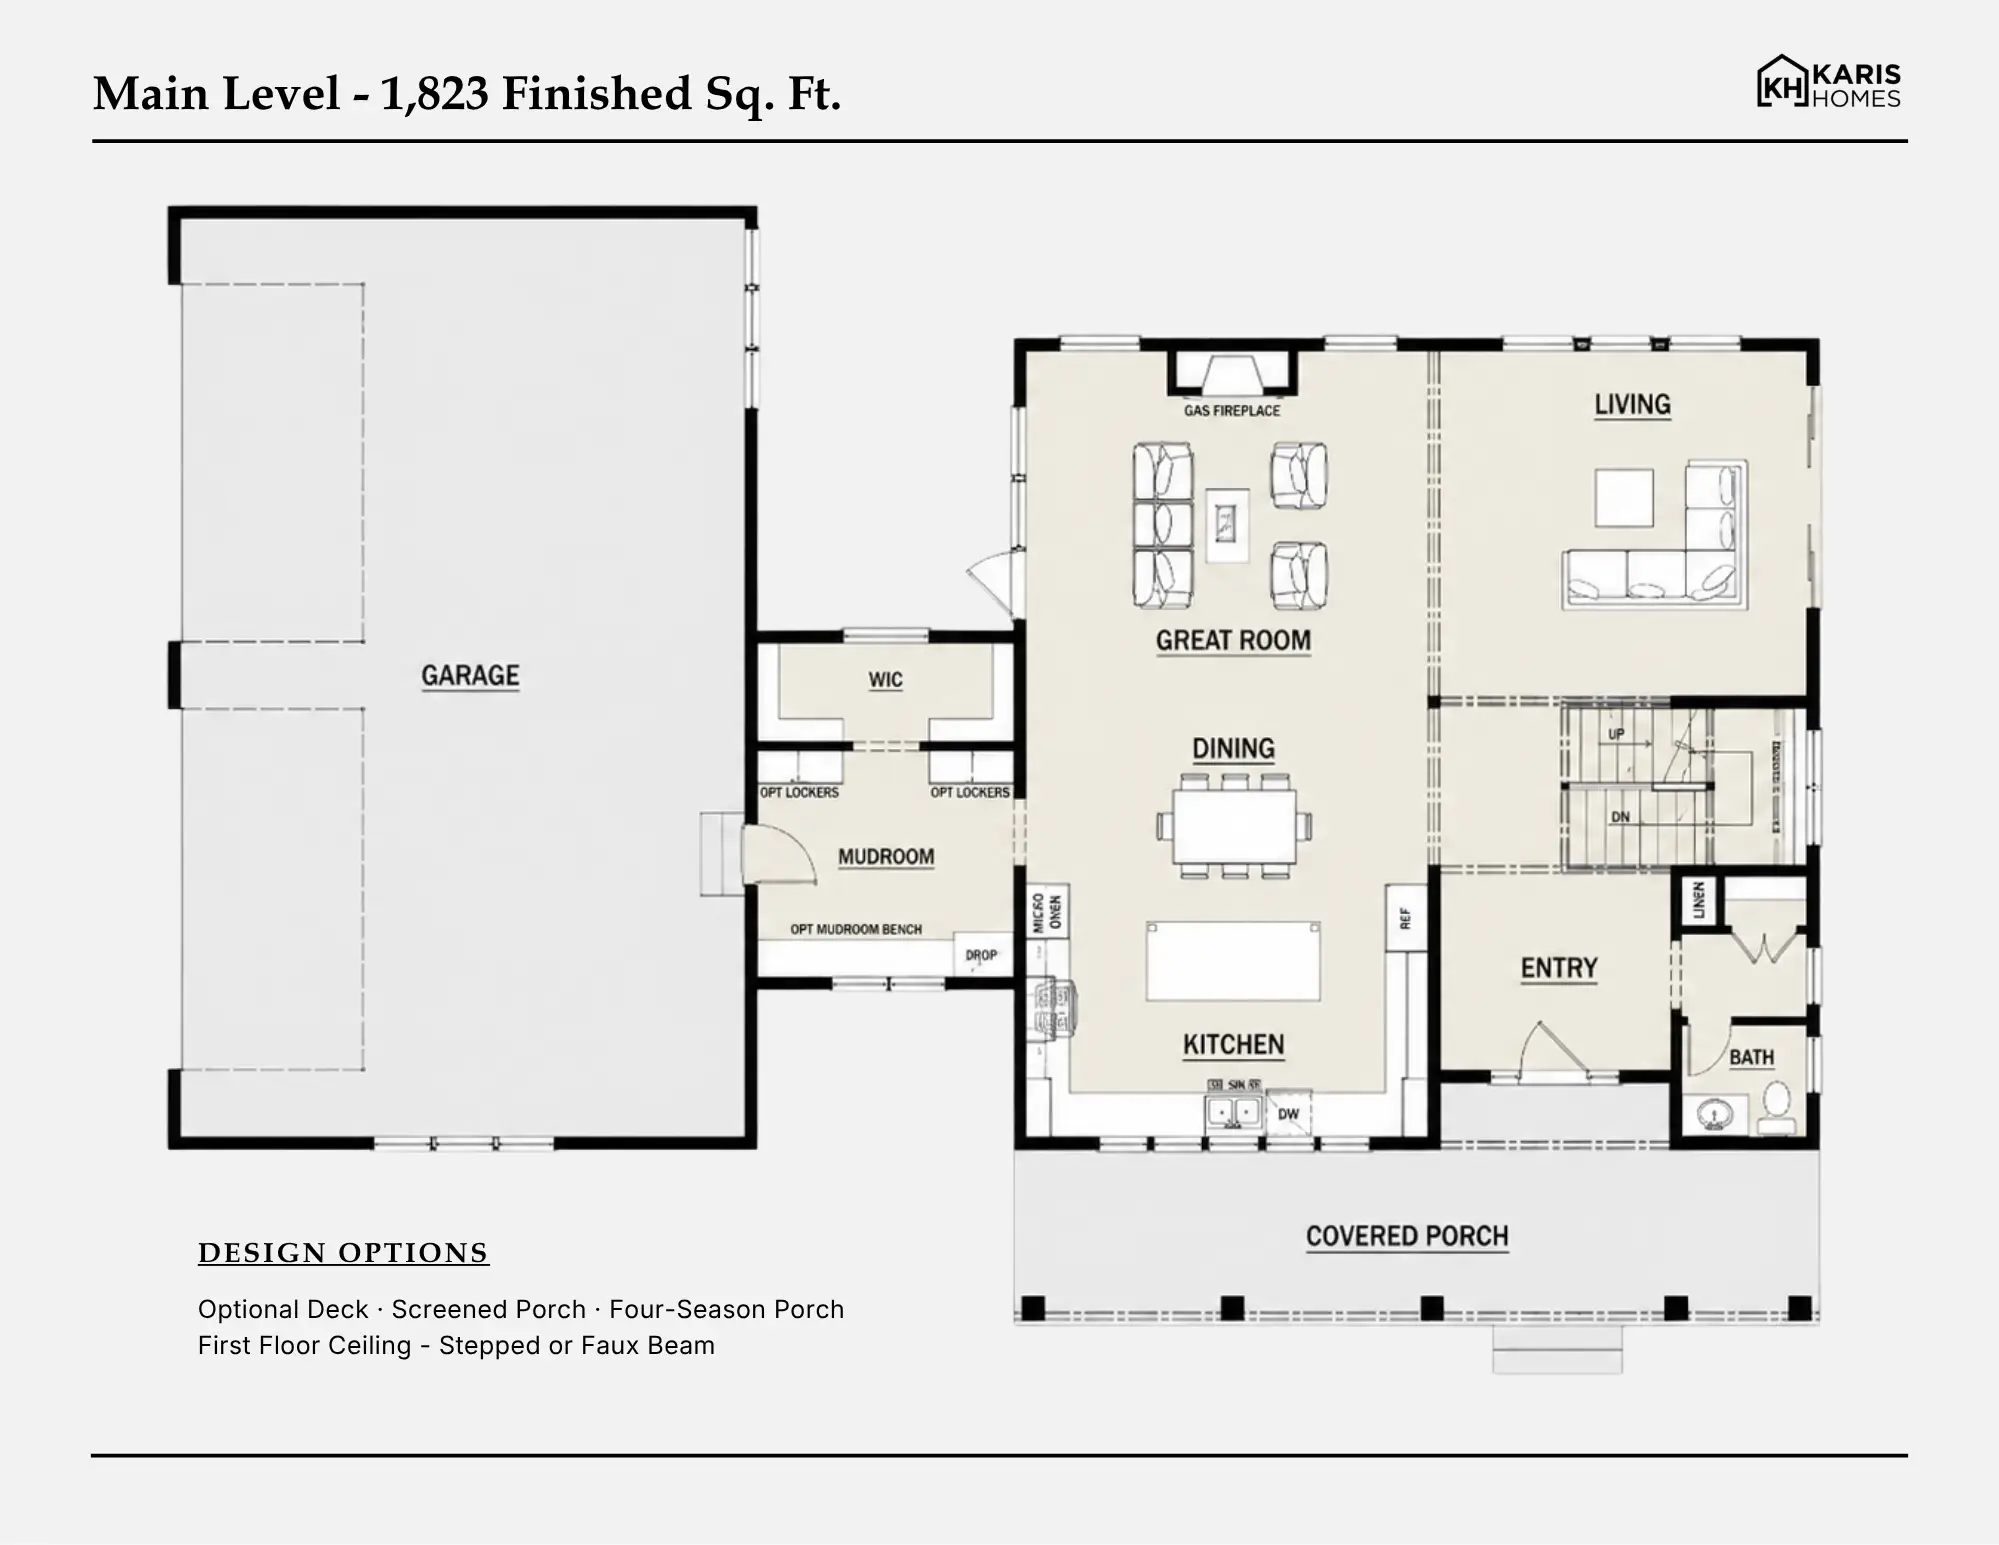
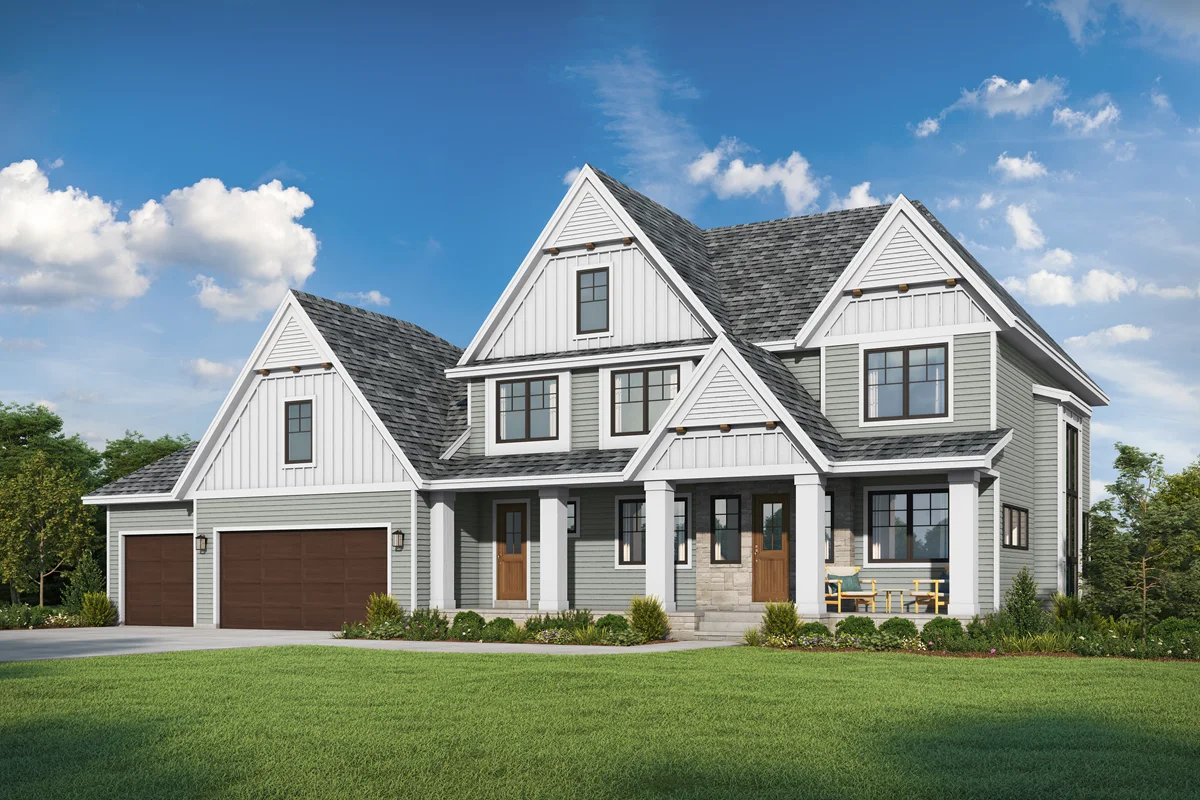
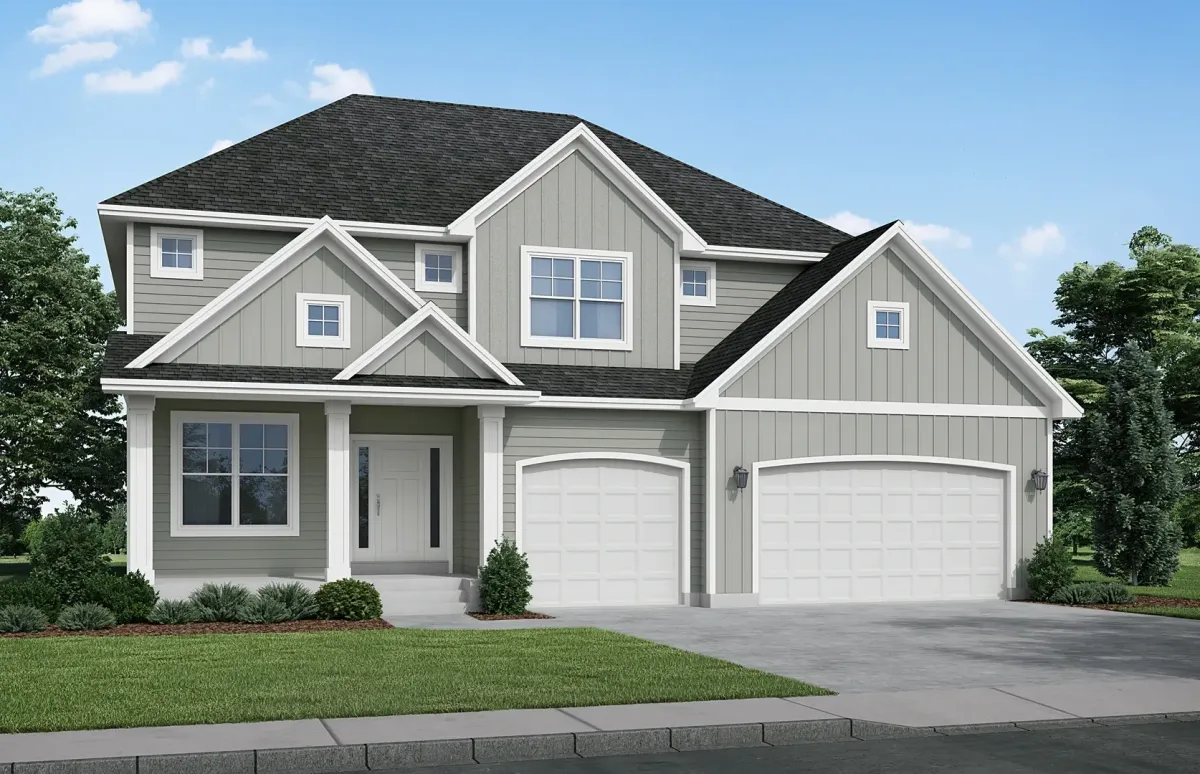
The Willow
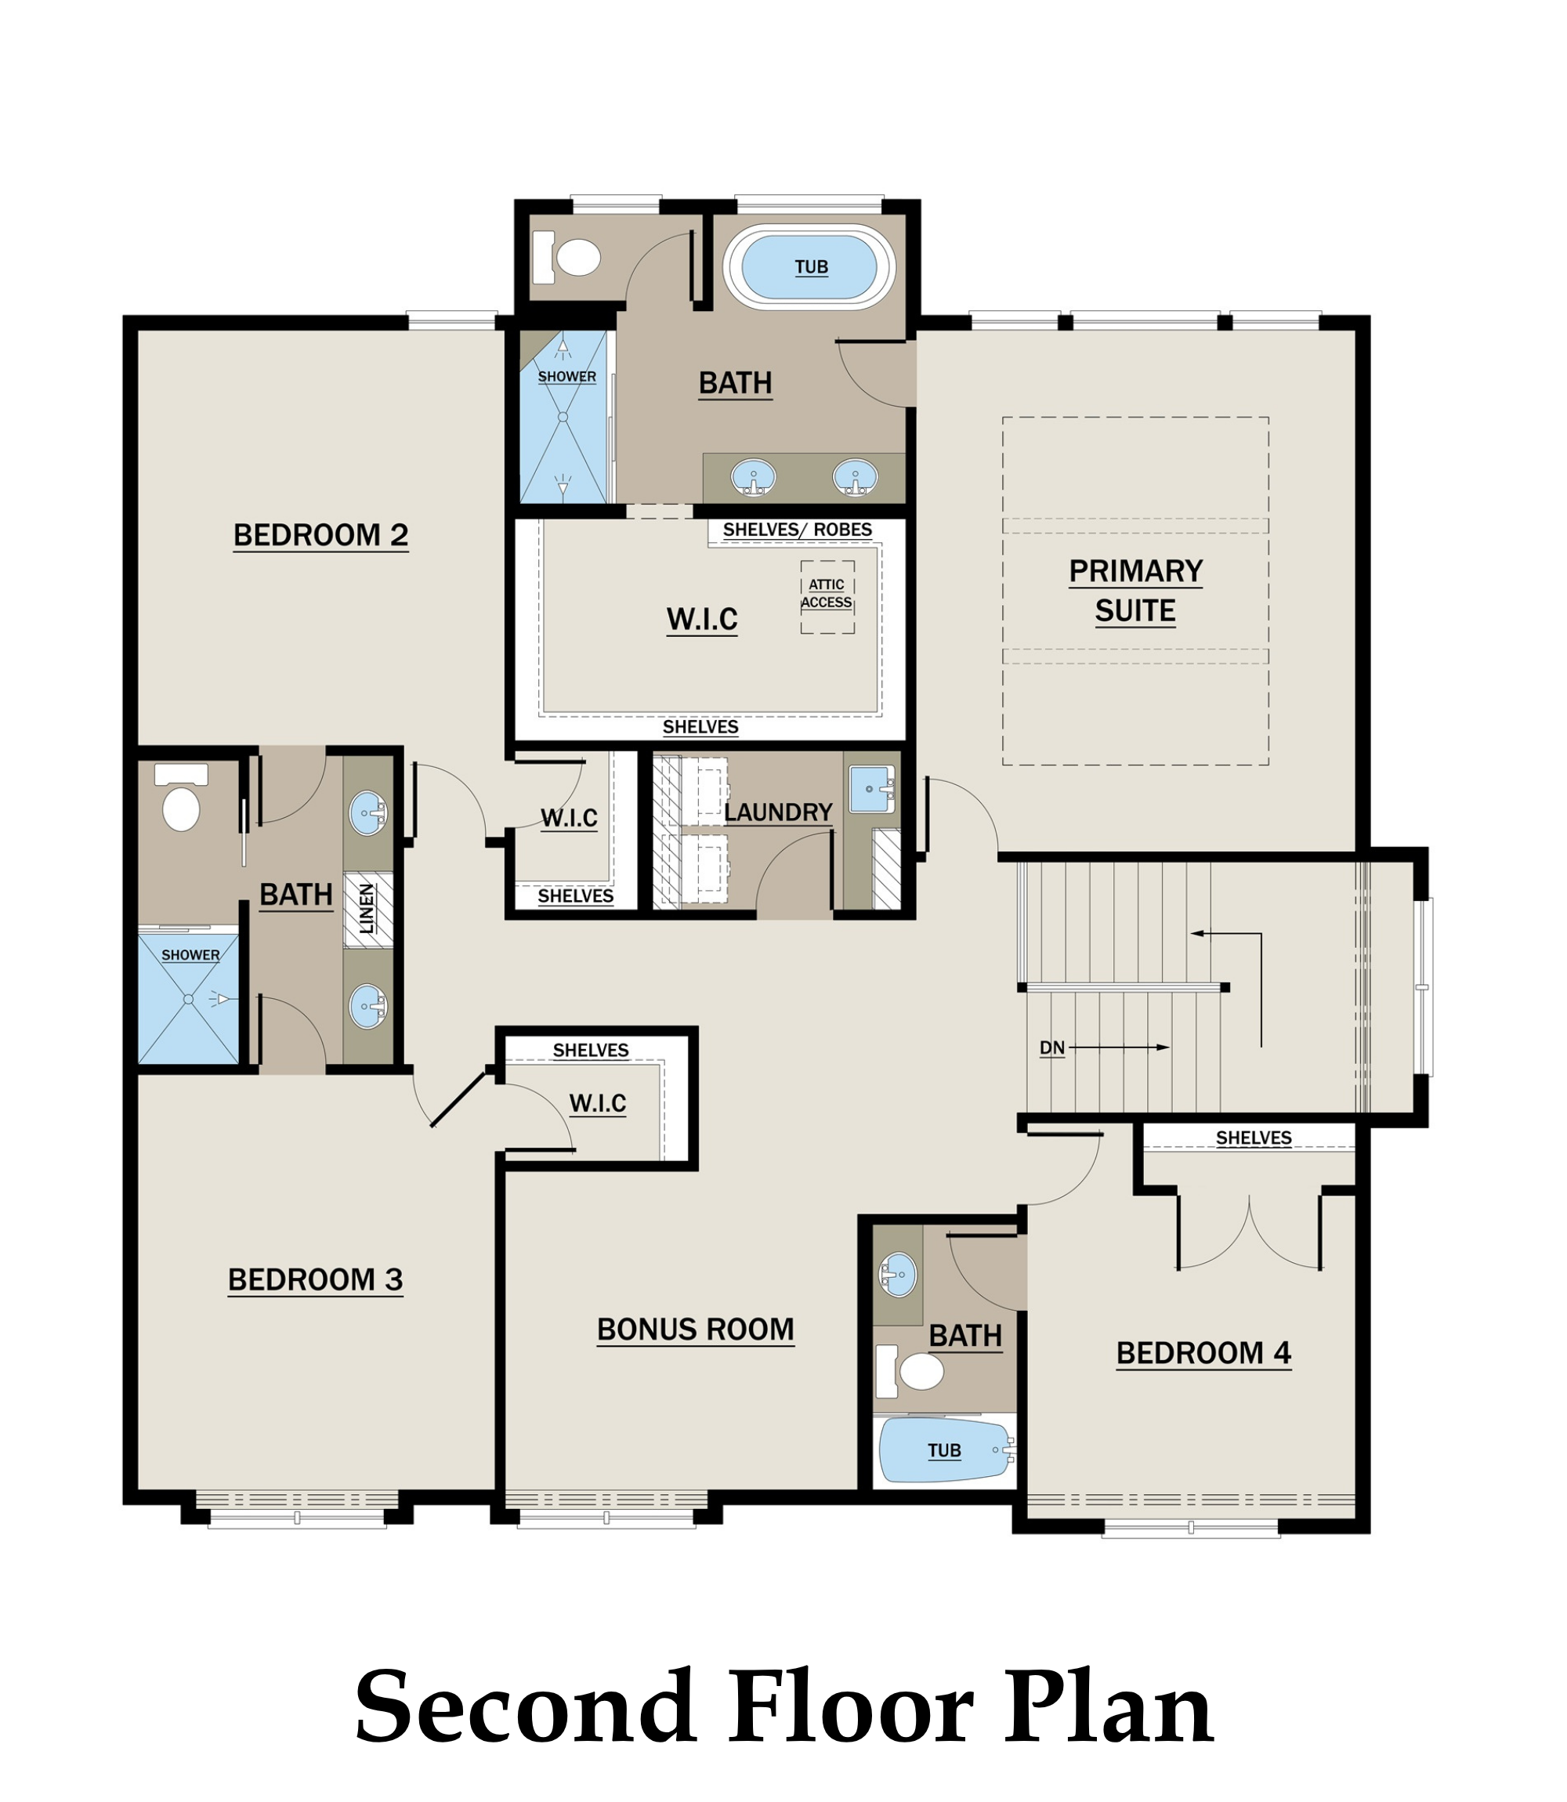
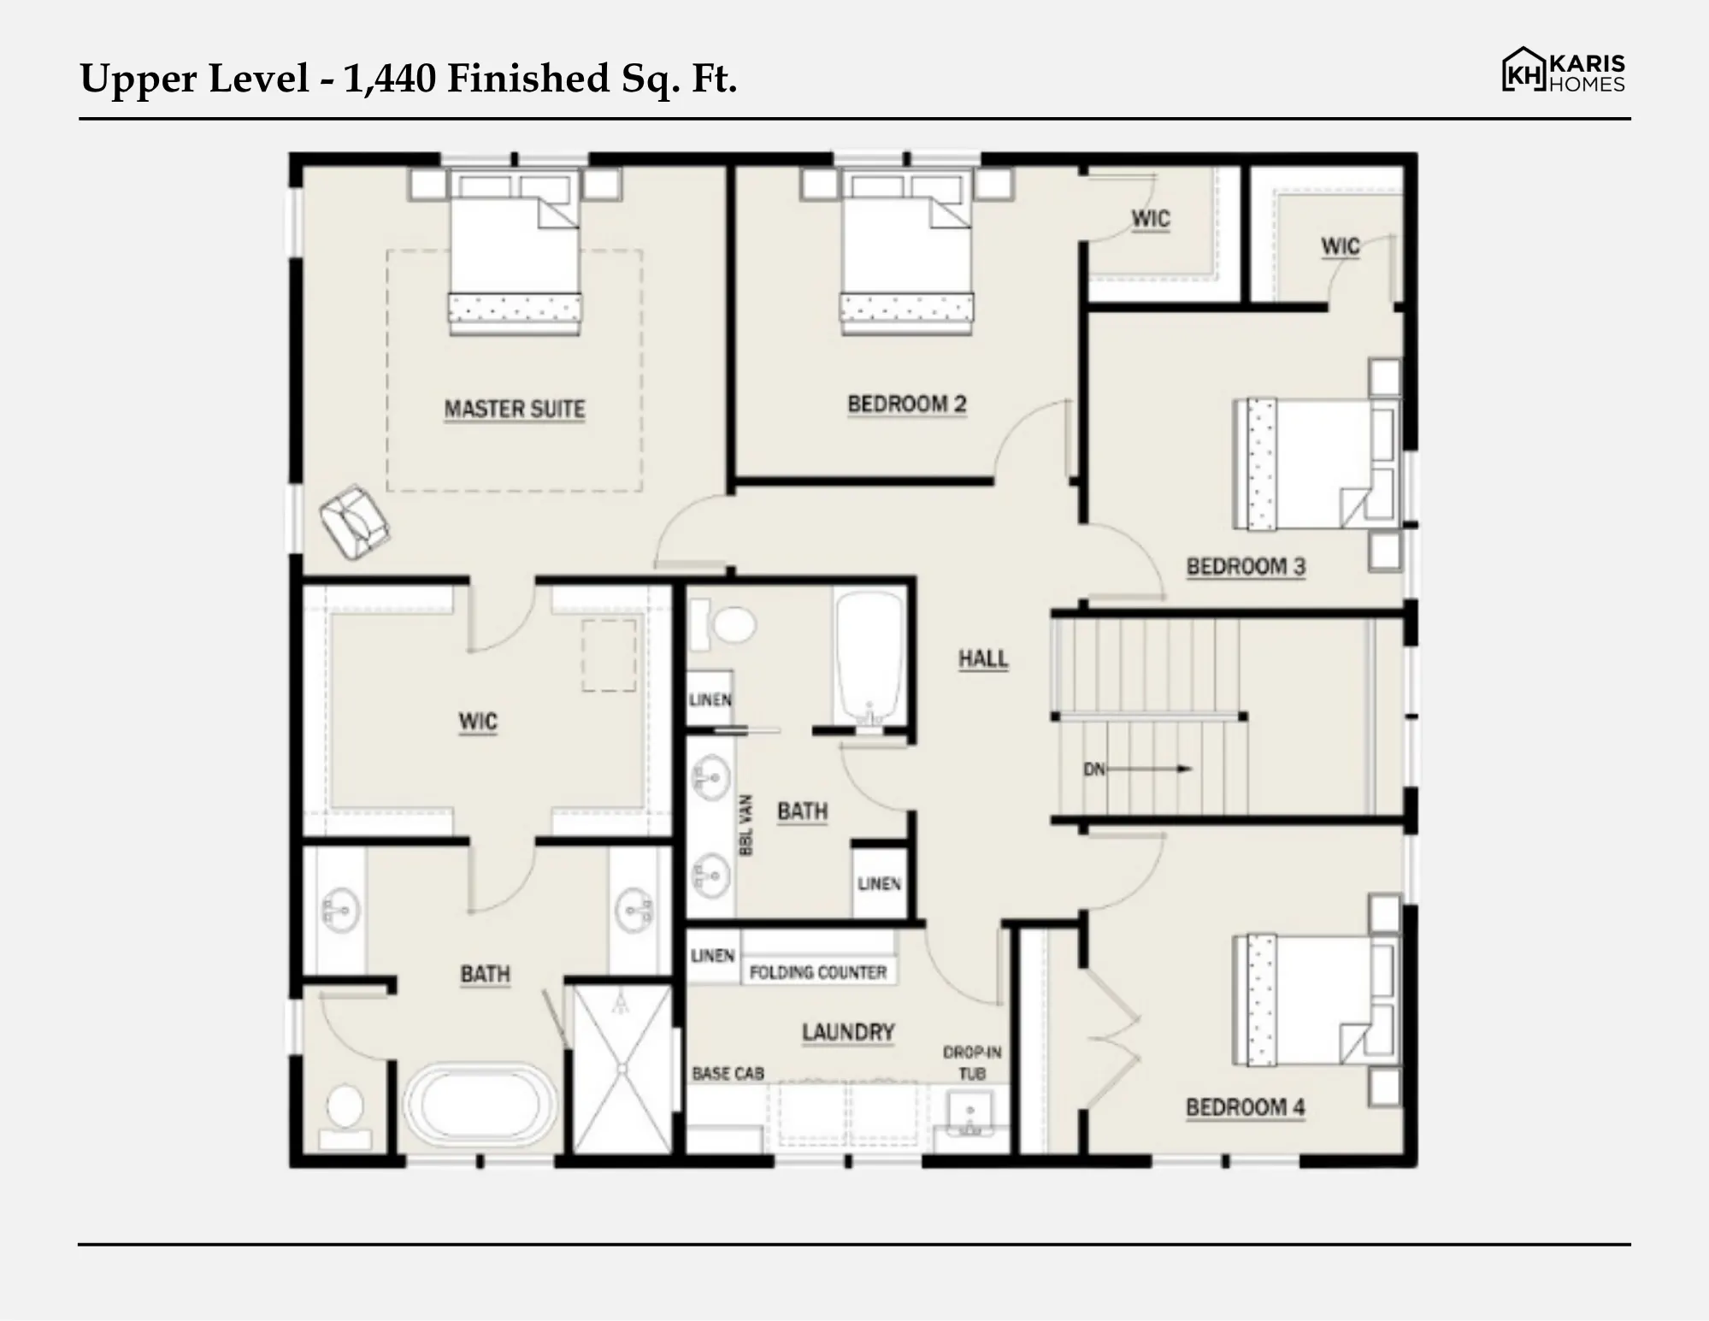
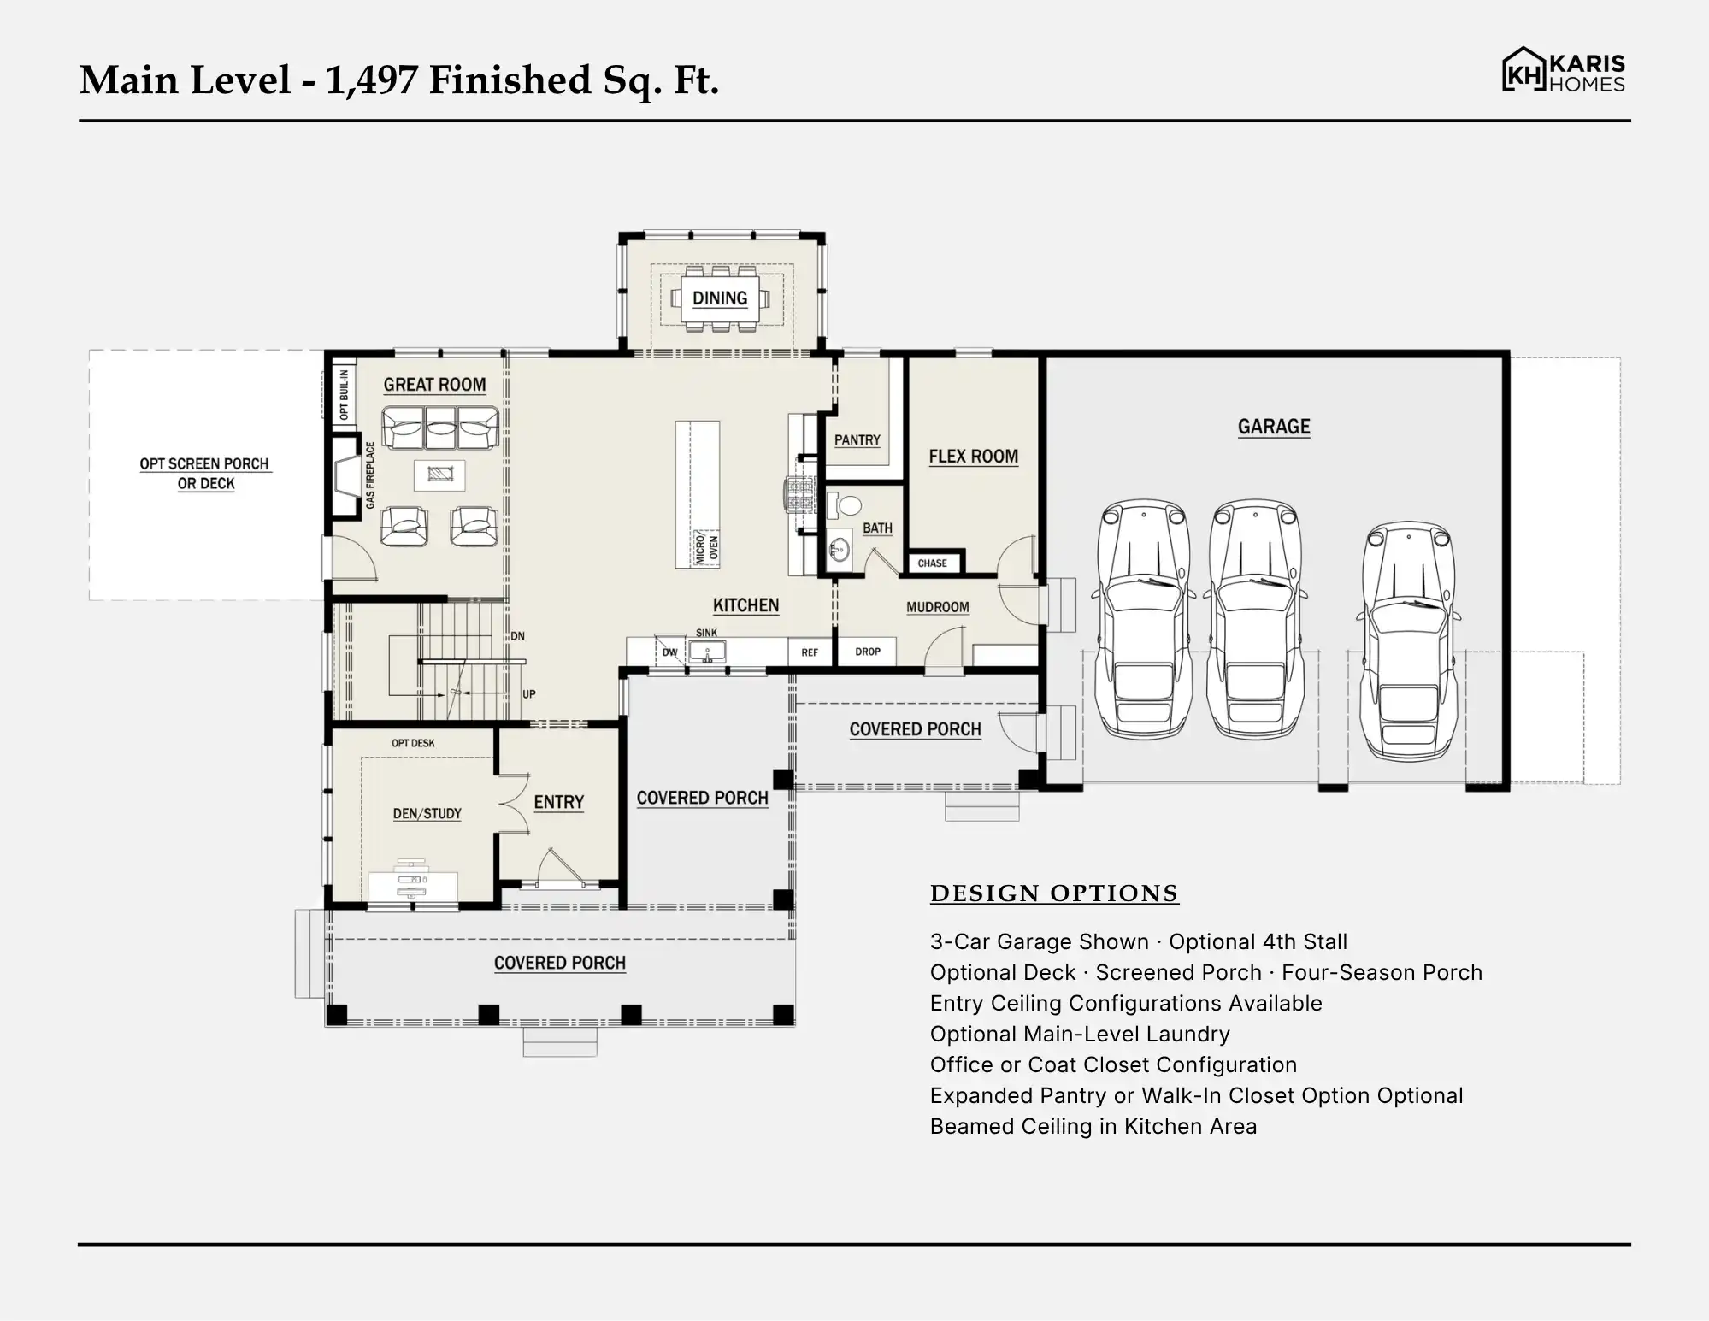
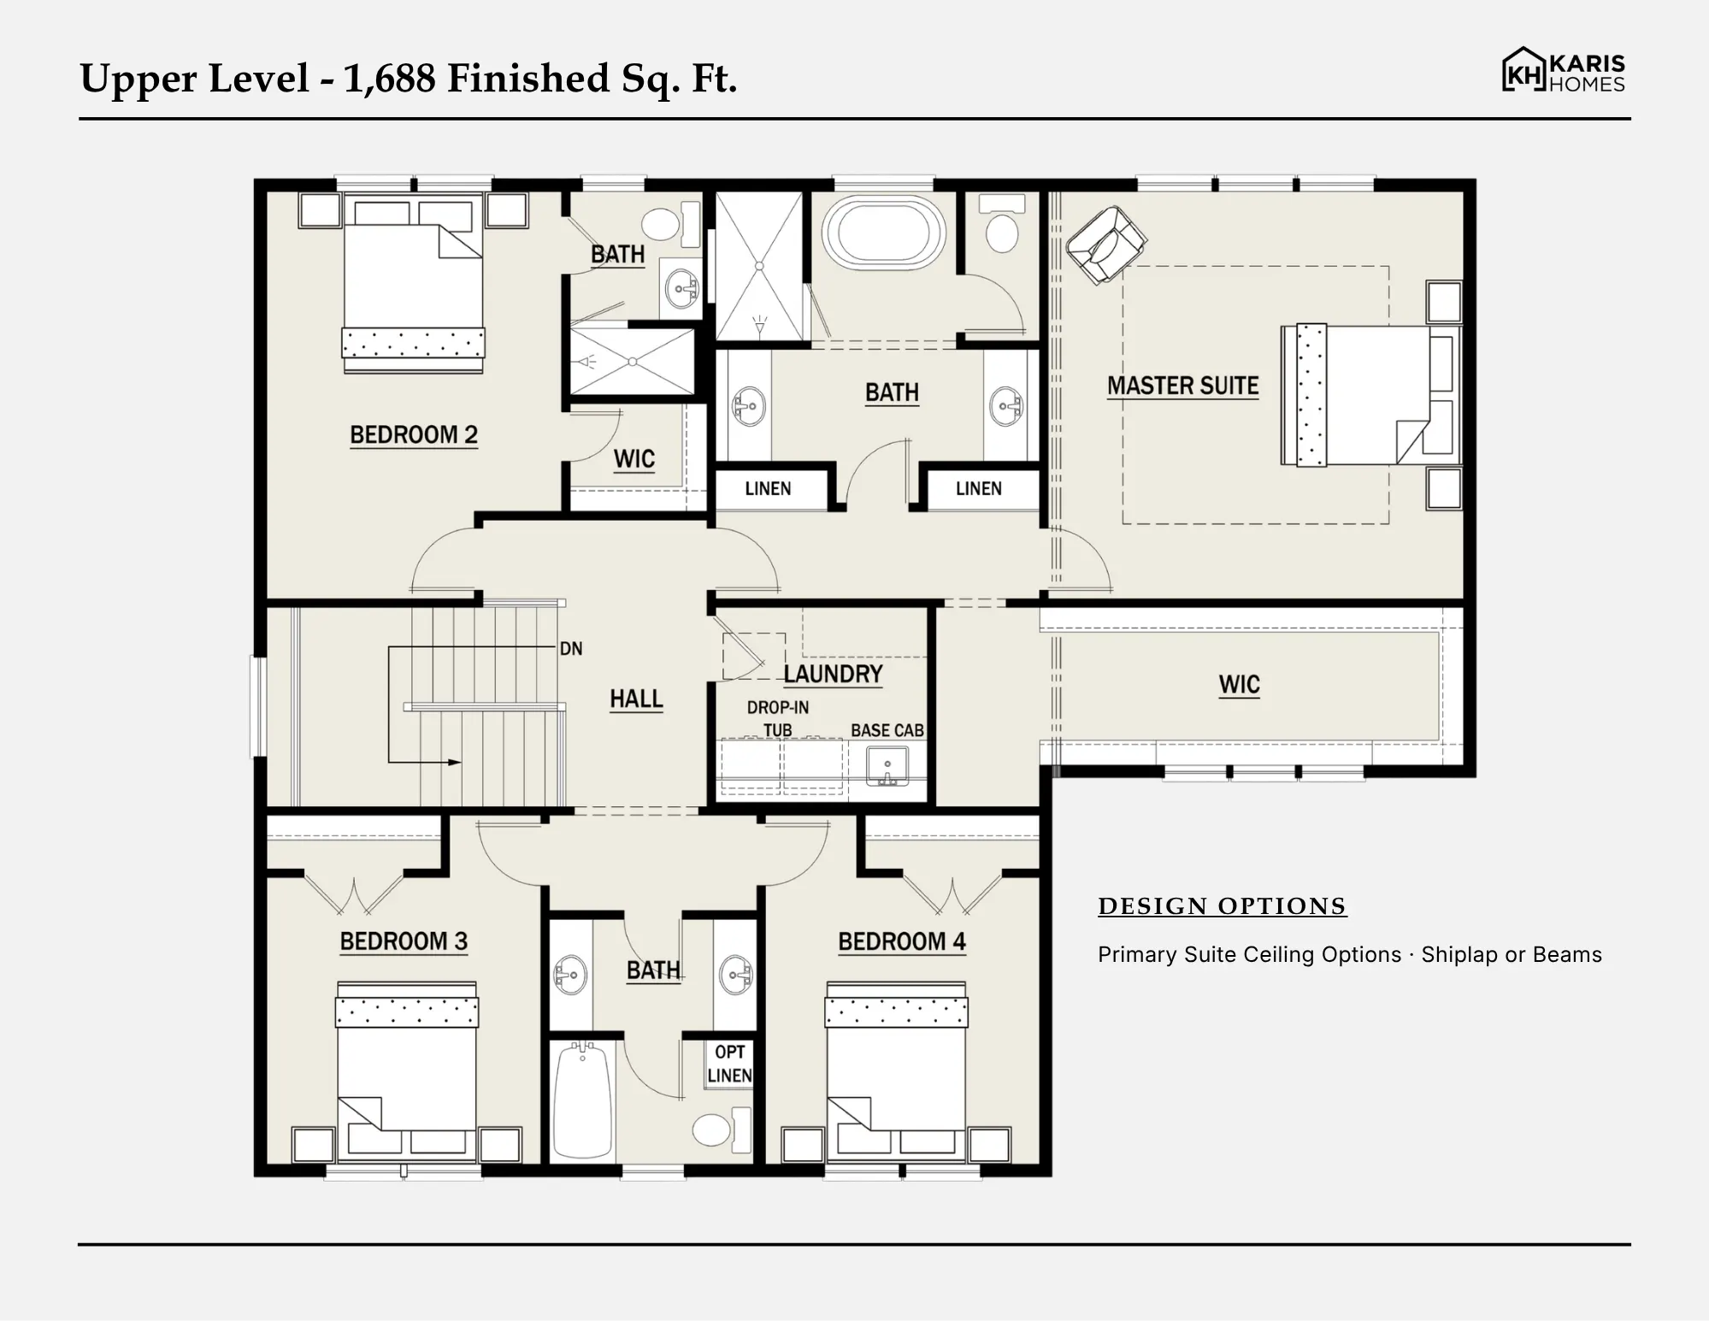
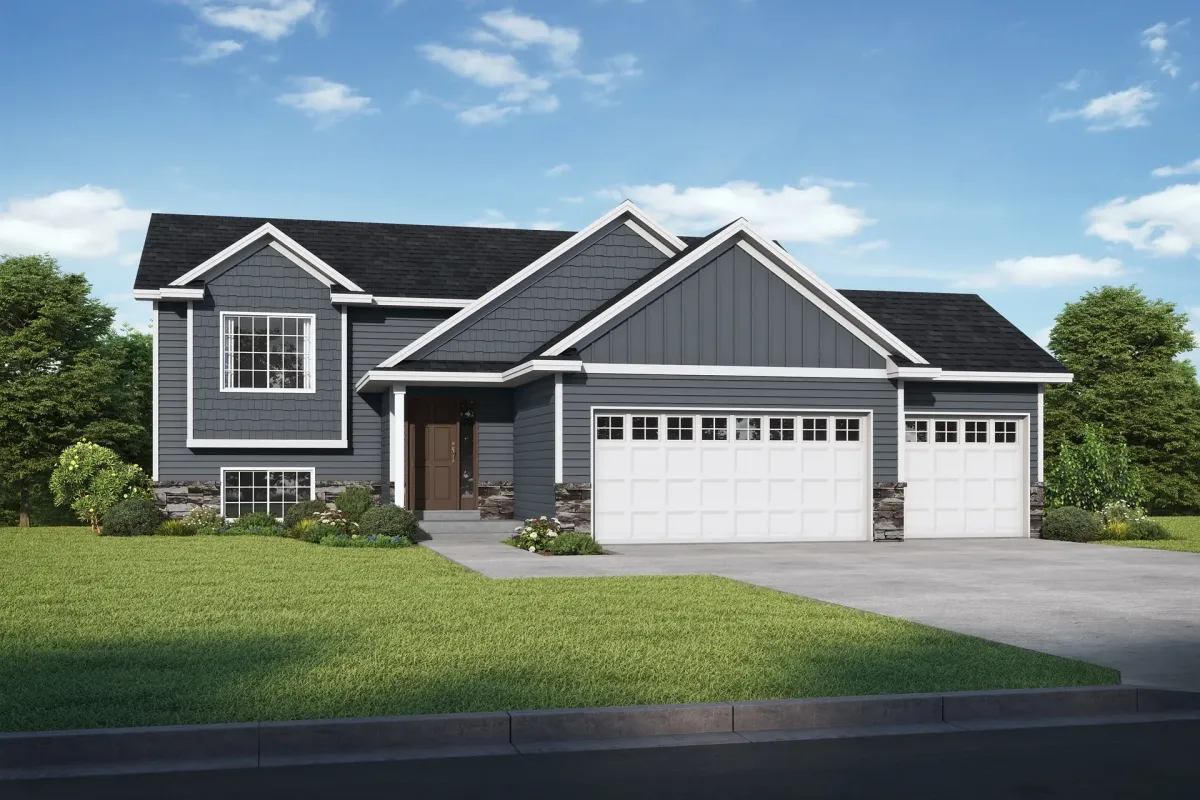
The Willow is defined by an easy sense of flow, with a spacious main level that naturally brings people together. The kitchen, dining area, and great room unfold as one connected setting, while a den/study, flex room, and mudroom provide purposeful spaces throughout. Upstairs, the primary suite and three additional bedrooms are thoughtfully arranged away from the activity below, creating a sense of privacy. Optional porch configurations extend the living experience outdoors and offer another way to make the home distinctly your own.
4,378 sq ft
4 beds
4 baths
3 garage
has sport court
To Be Built
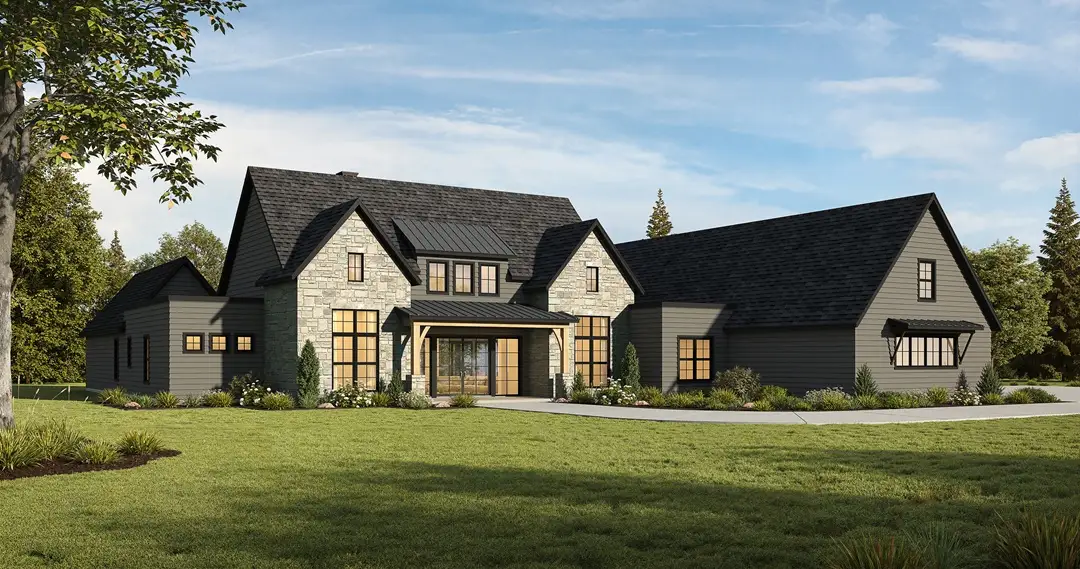
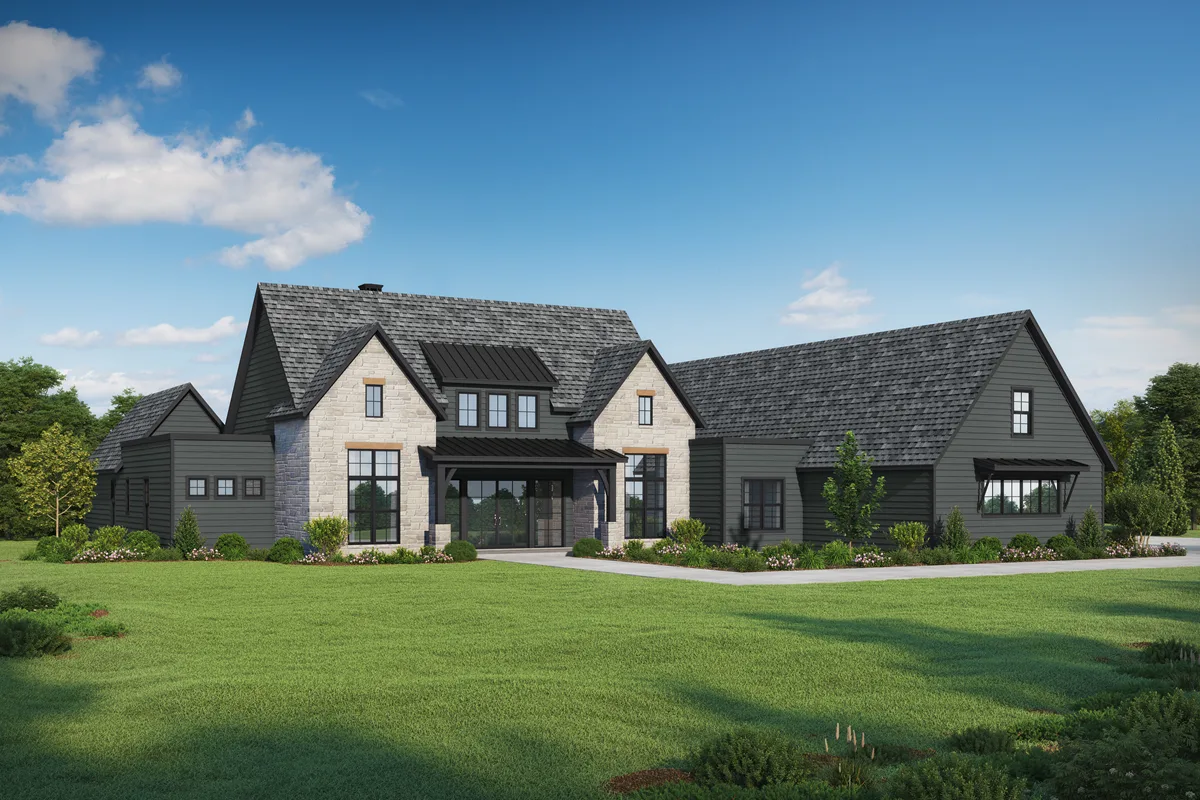
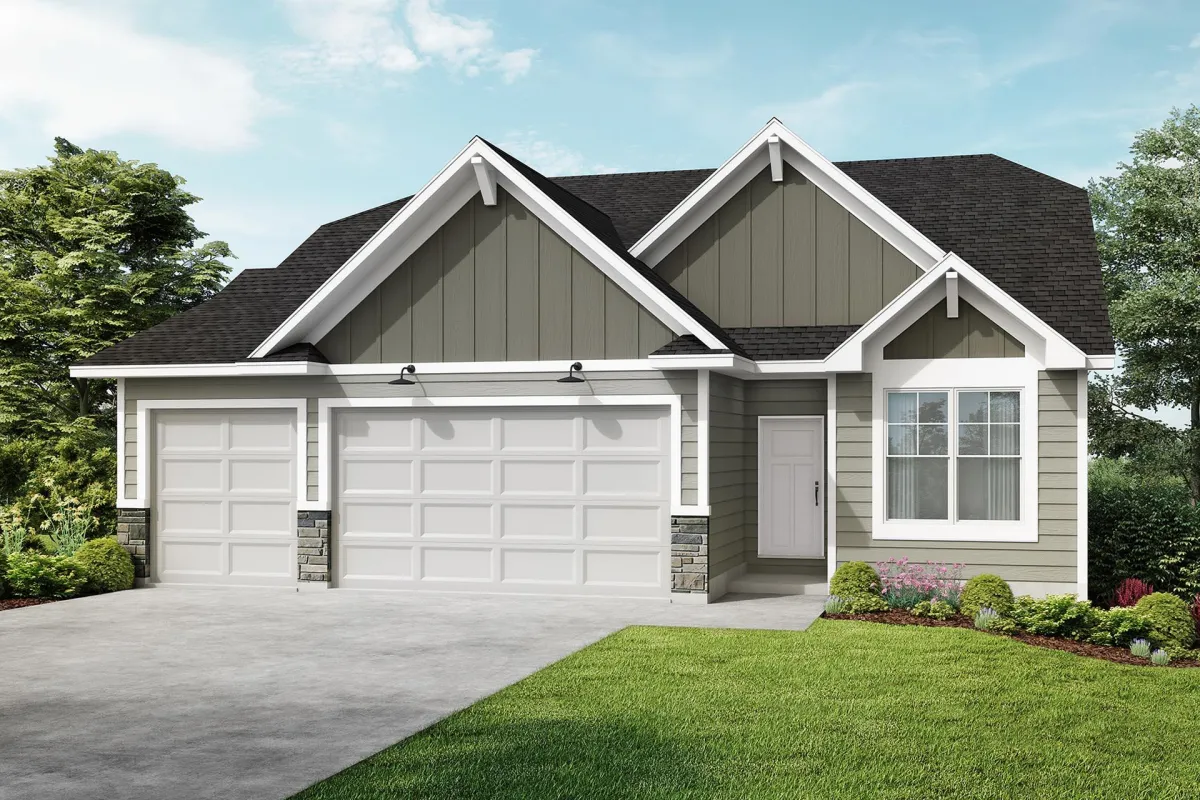
The Blakely
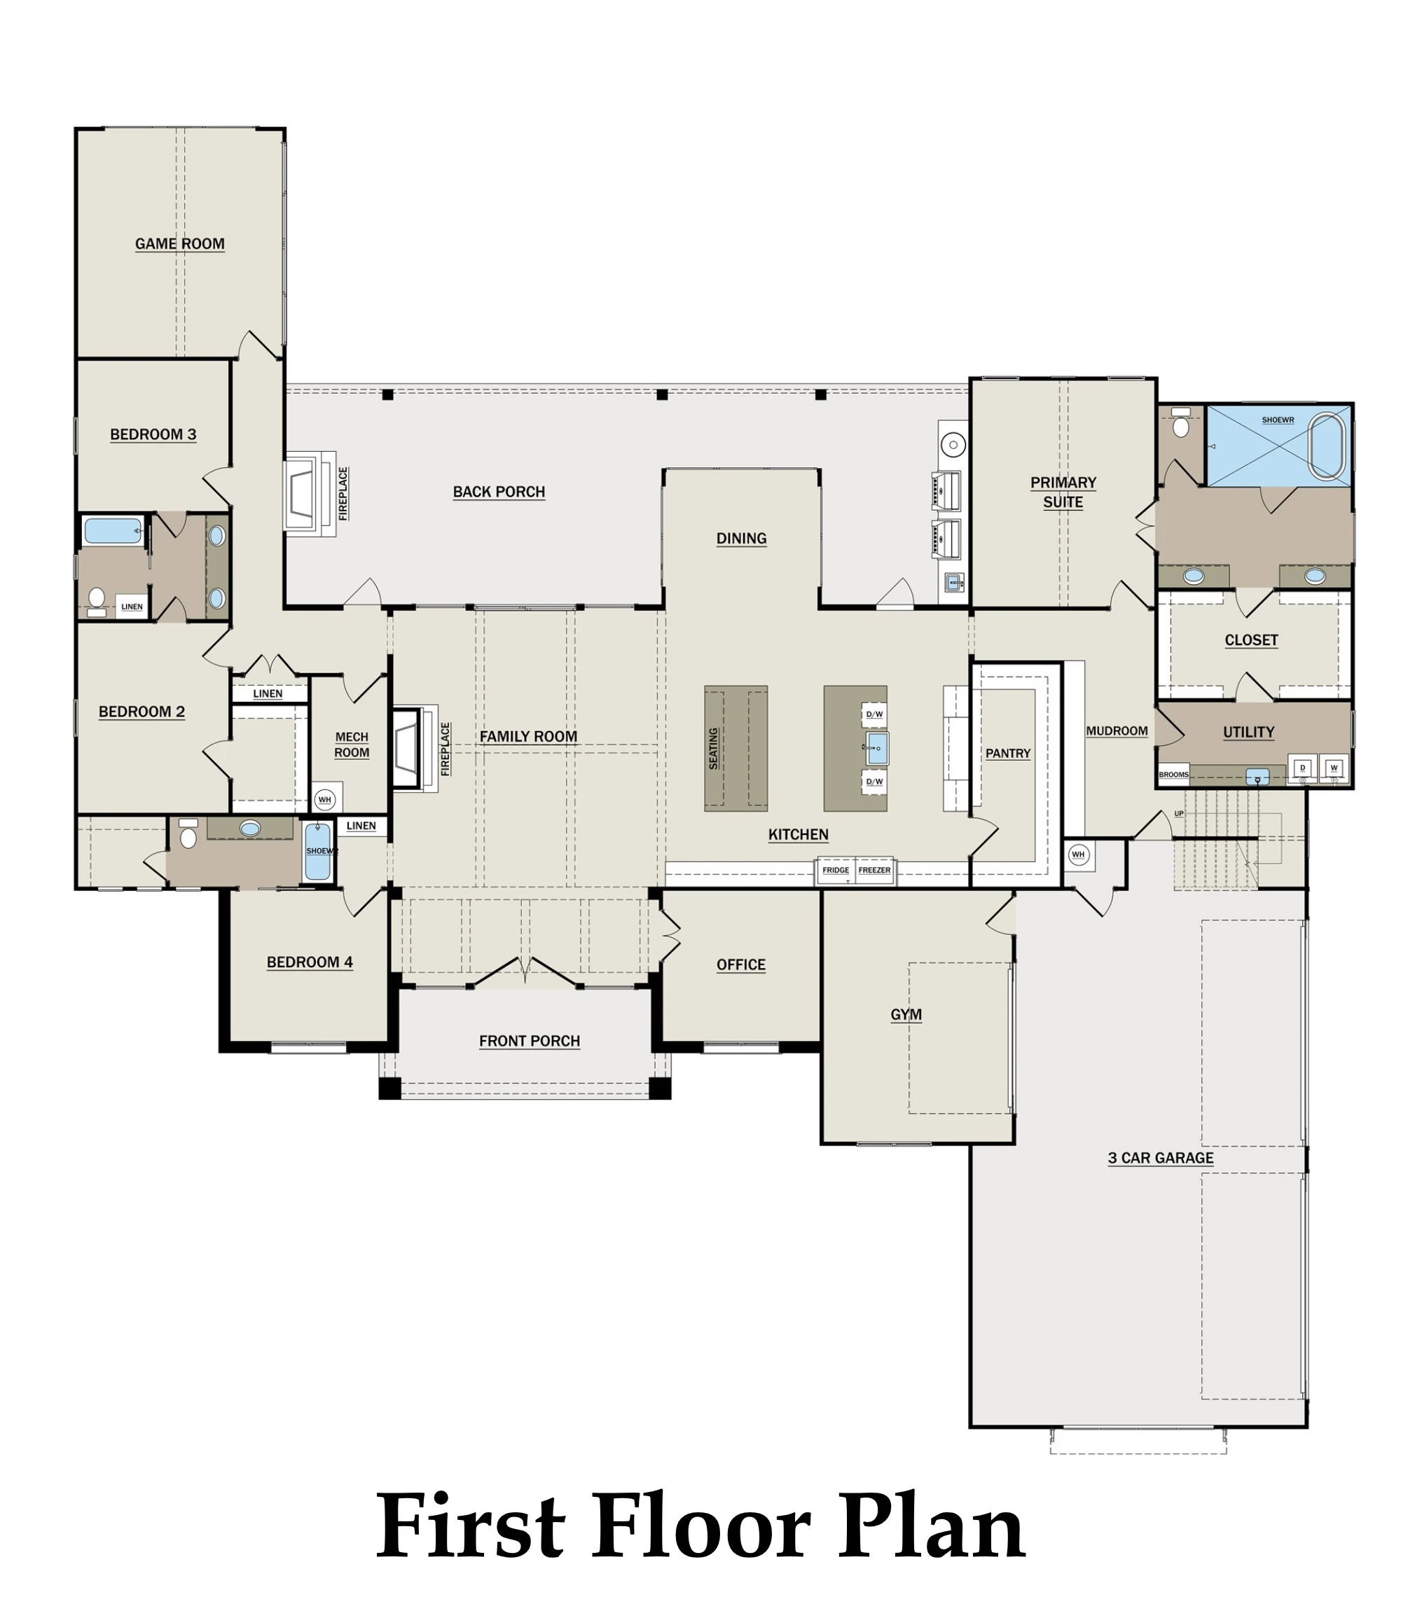
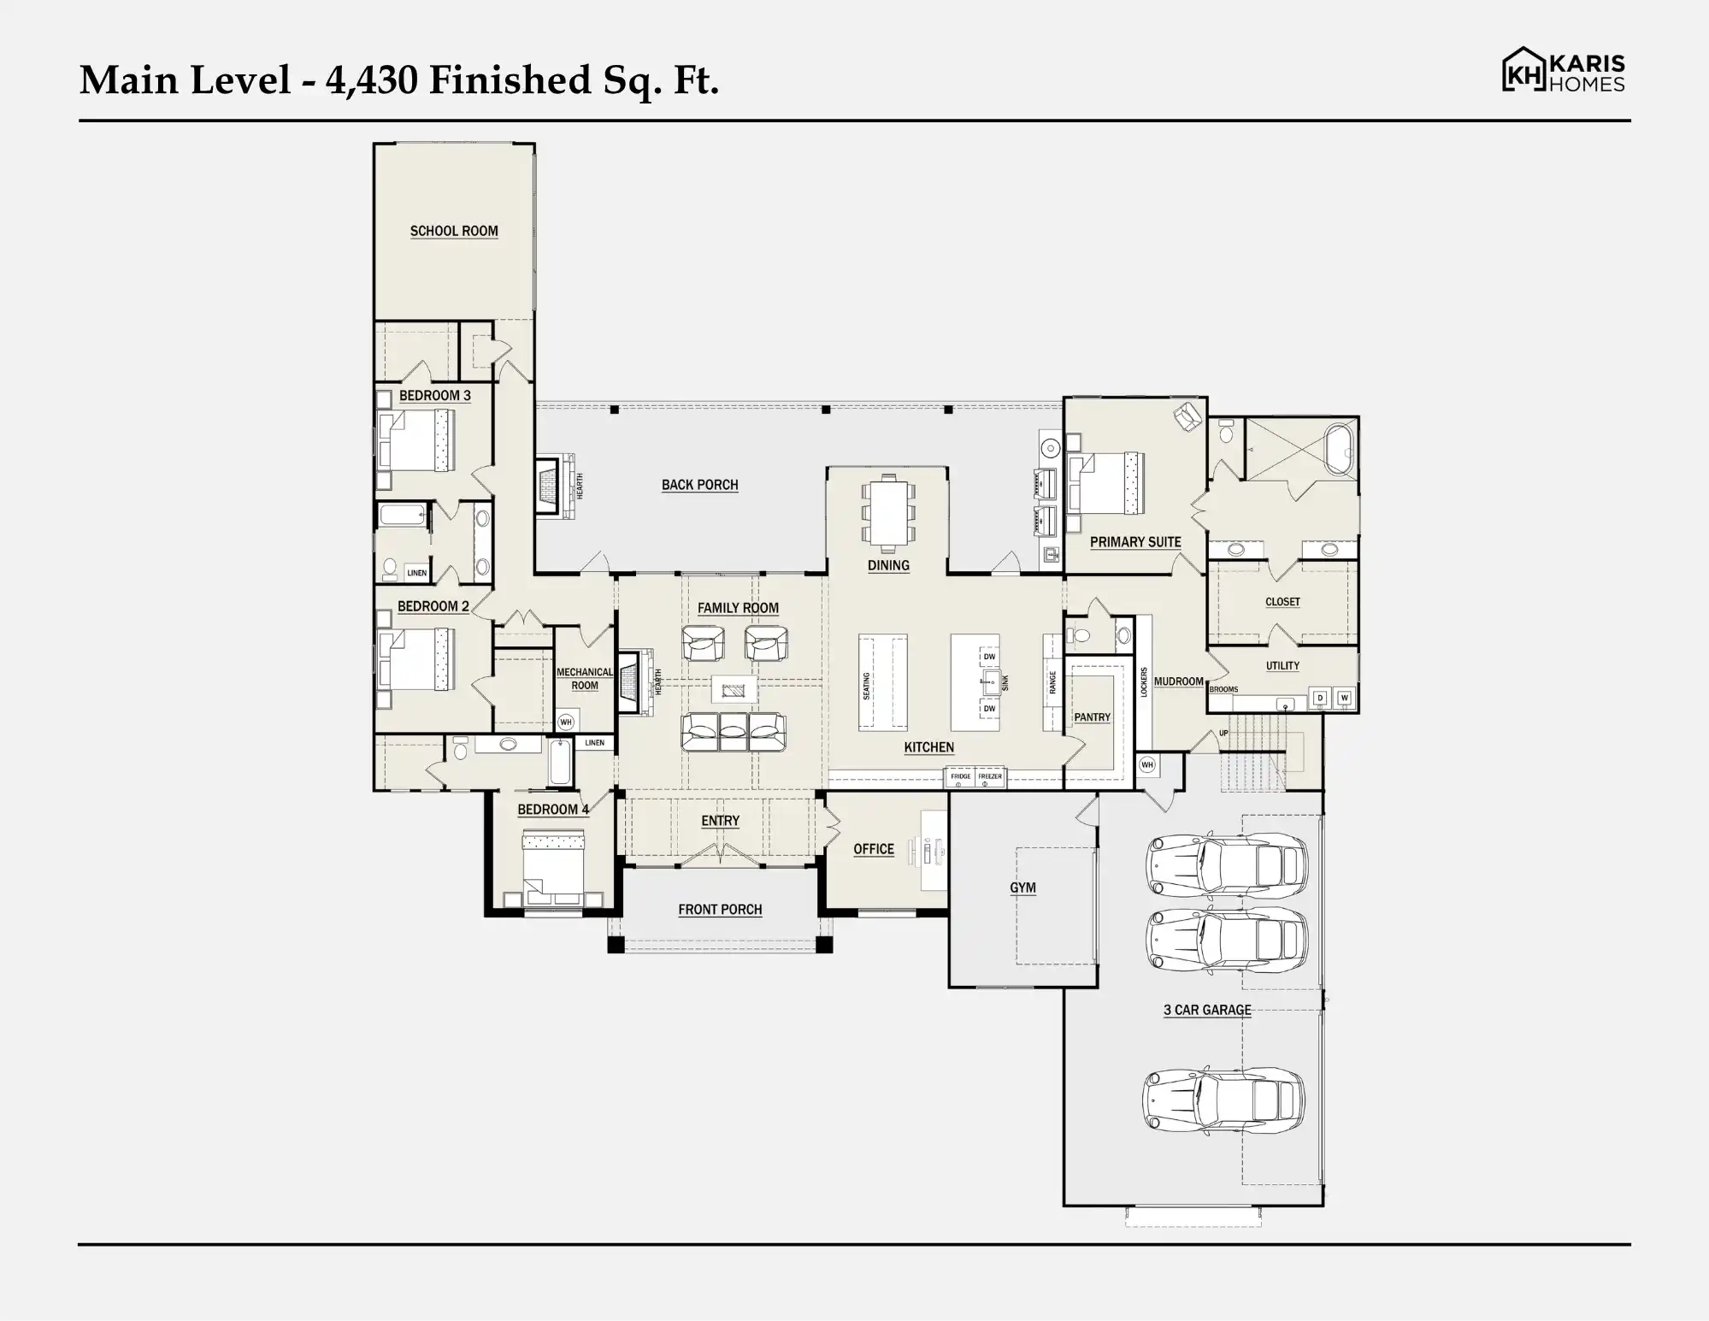
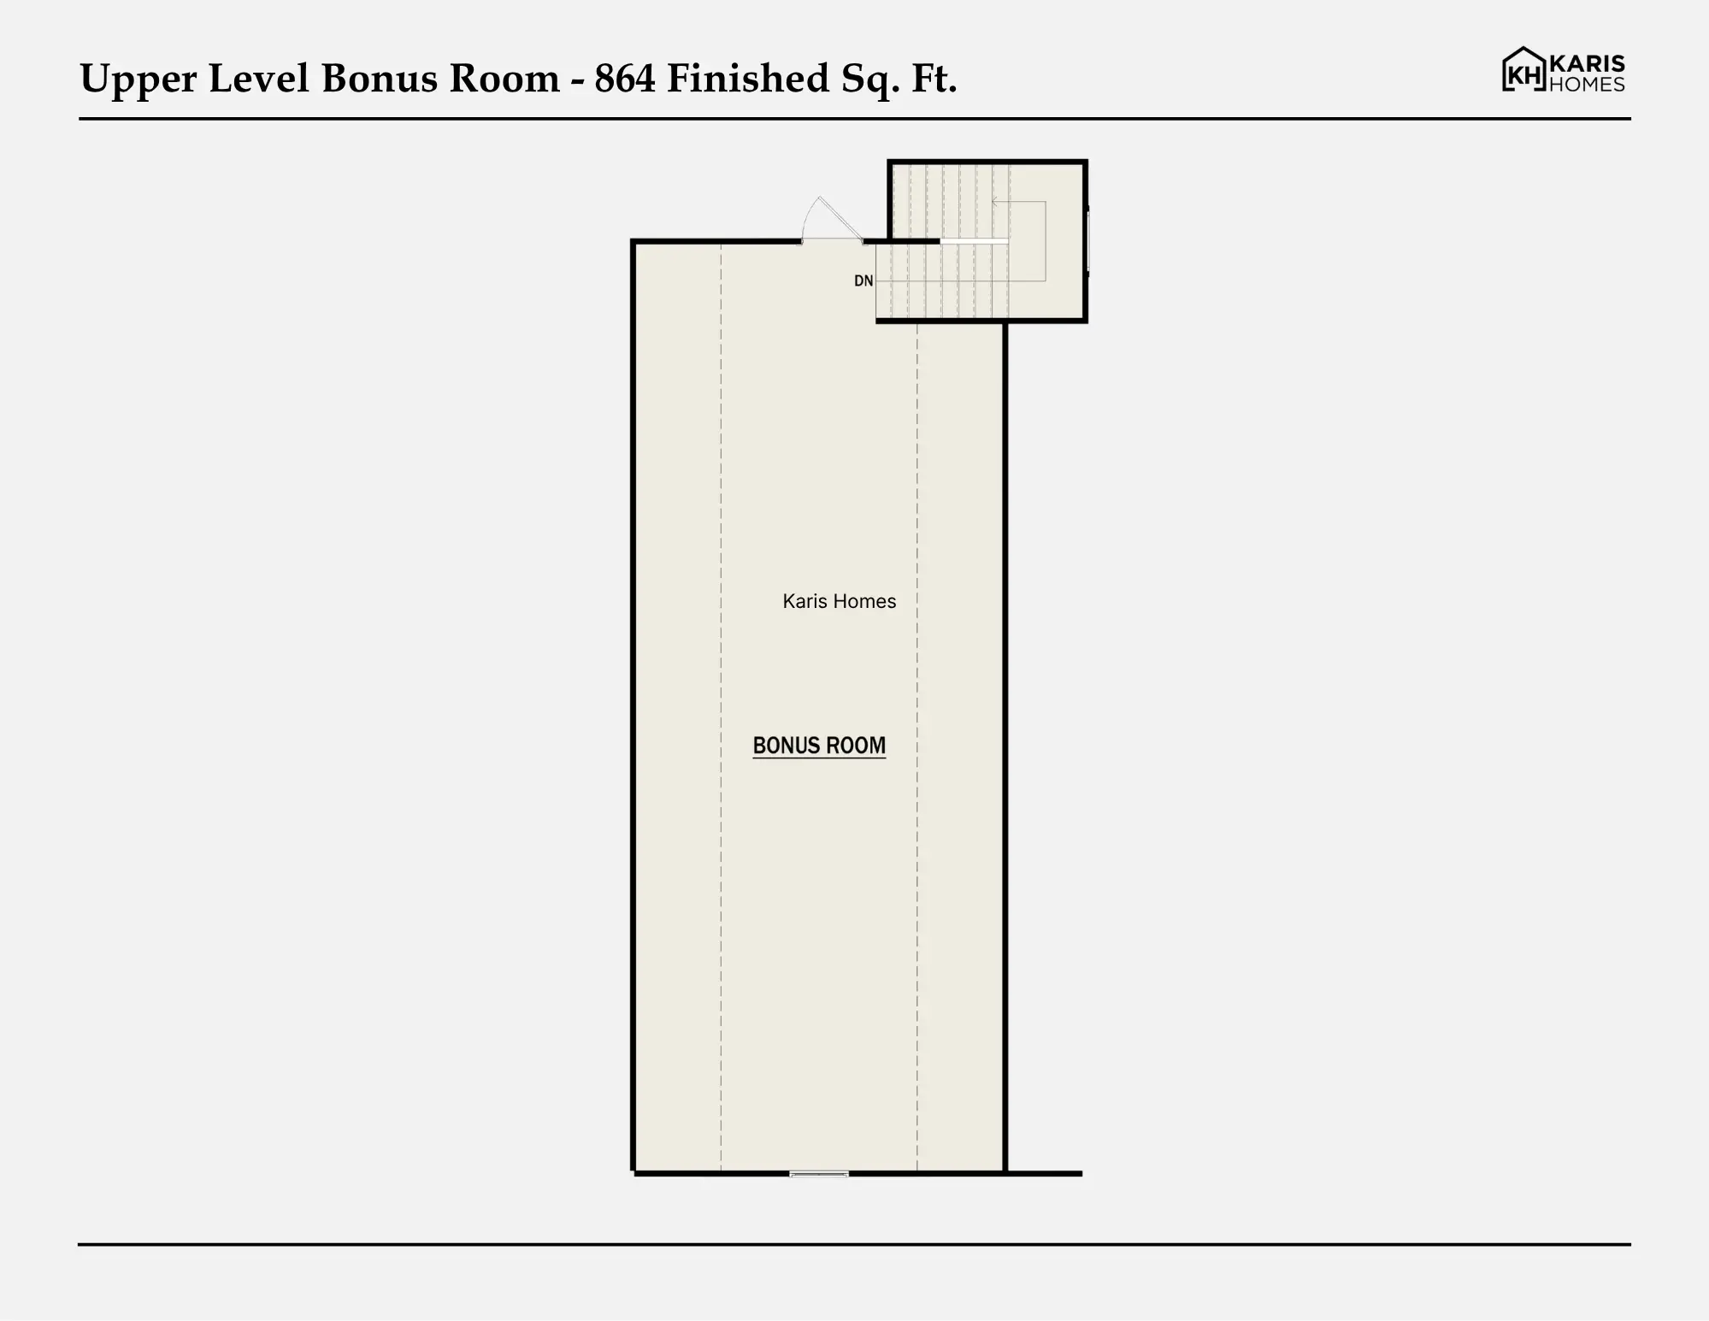
The Blakely pairs substantial main-level living with a dramatic upper bonus room and an unusually broad mix of lifestyle spaces. The plan centers daily life around an expansive kitchen, dining area and vaulted family room, while dedicated spaces for work, learning, fitness and outdoor living create flexibility for a wide range of households. A generous primary suite, three secondary bedrooms, a large back porch and a three-car garage round out a home designed to feel both elevated and highly functional.
5,294 sq ft
4 beds
4 baths
3 garage
Featured Home Plans
Featured Plans
Choose from our carefully curated collection of home designs, each crafted to complement the natural beauty of Vintage Acres.
Featured Plan
The Charris
Classic elegance meets modern luxury in this stunning traditional design featuring a grand foyer, gourmet kitchen, and spacious master suite.
6,791 sq ft
6 beds
6 baths
3 garage
Featured Plan
The Blakely
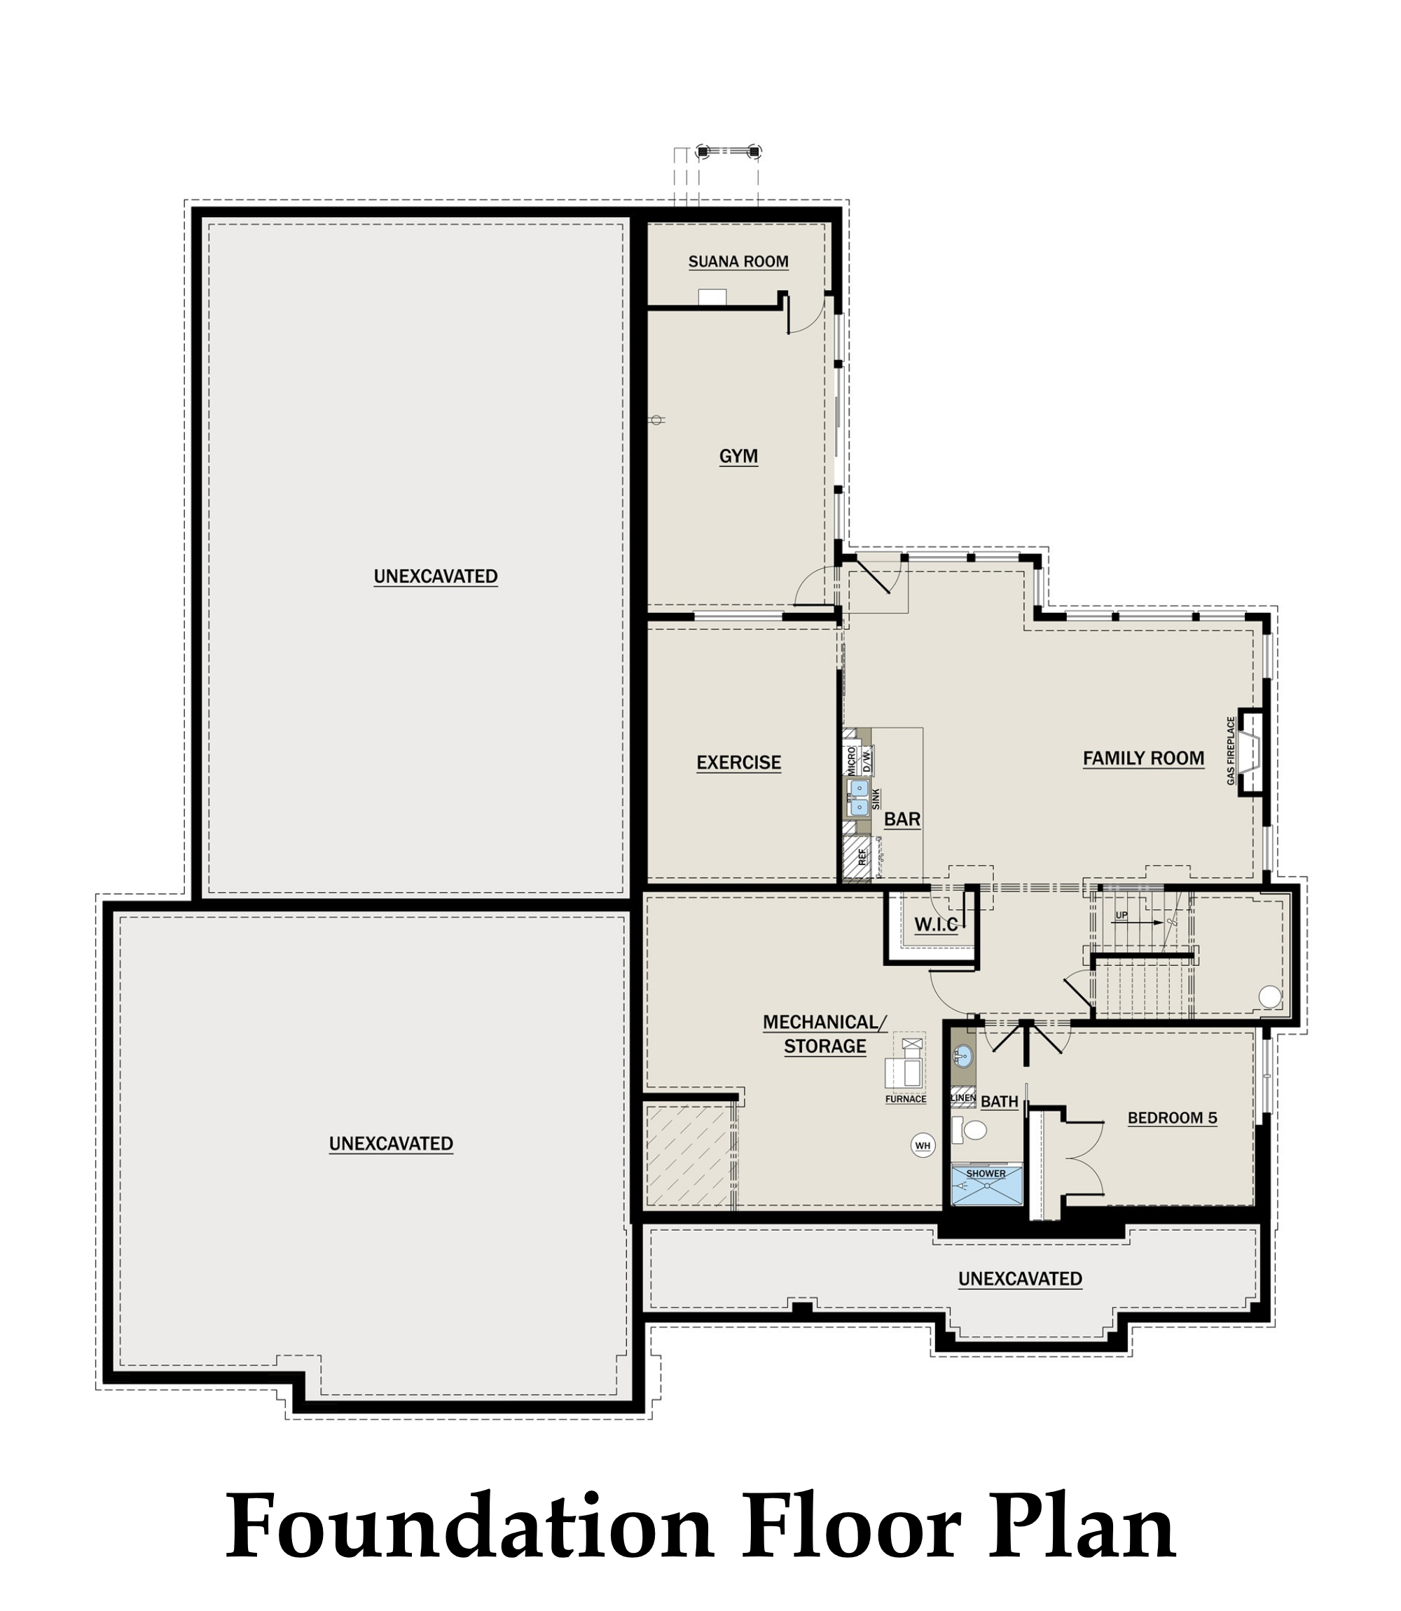
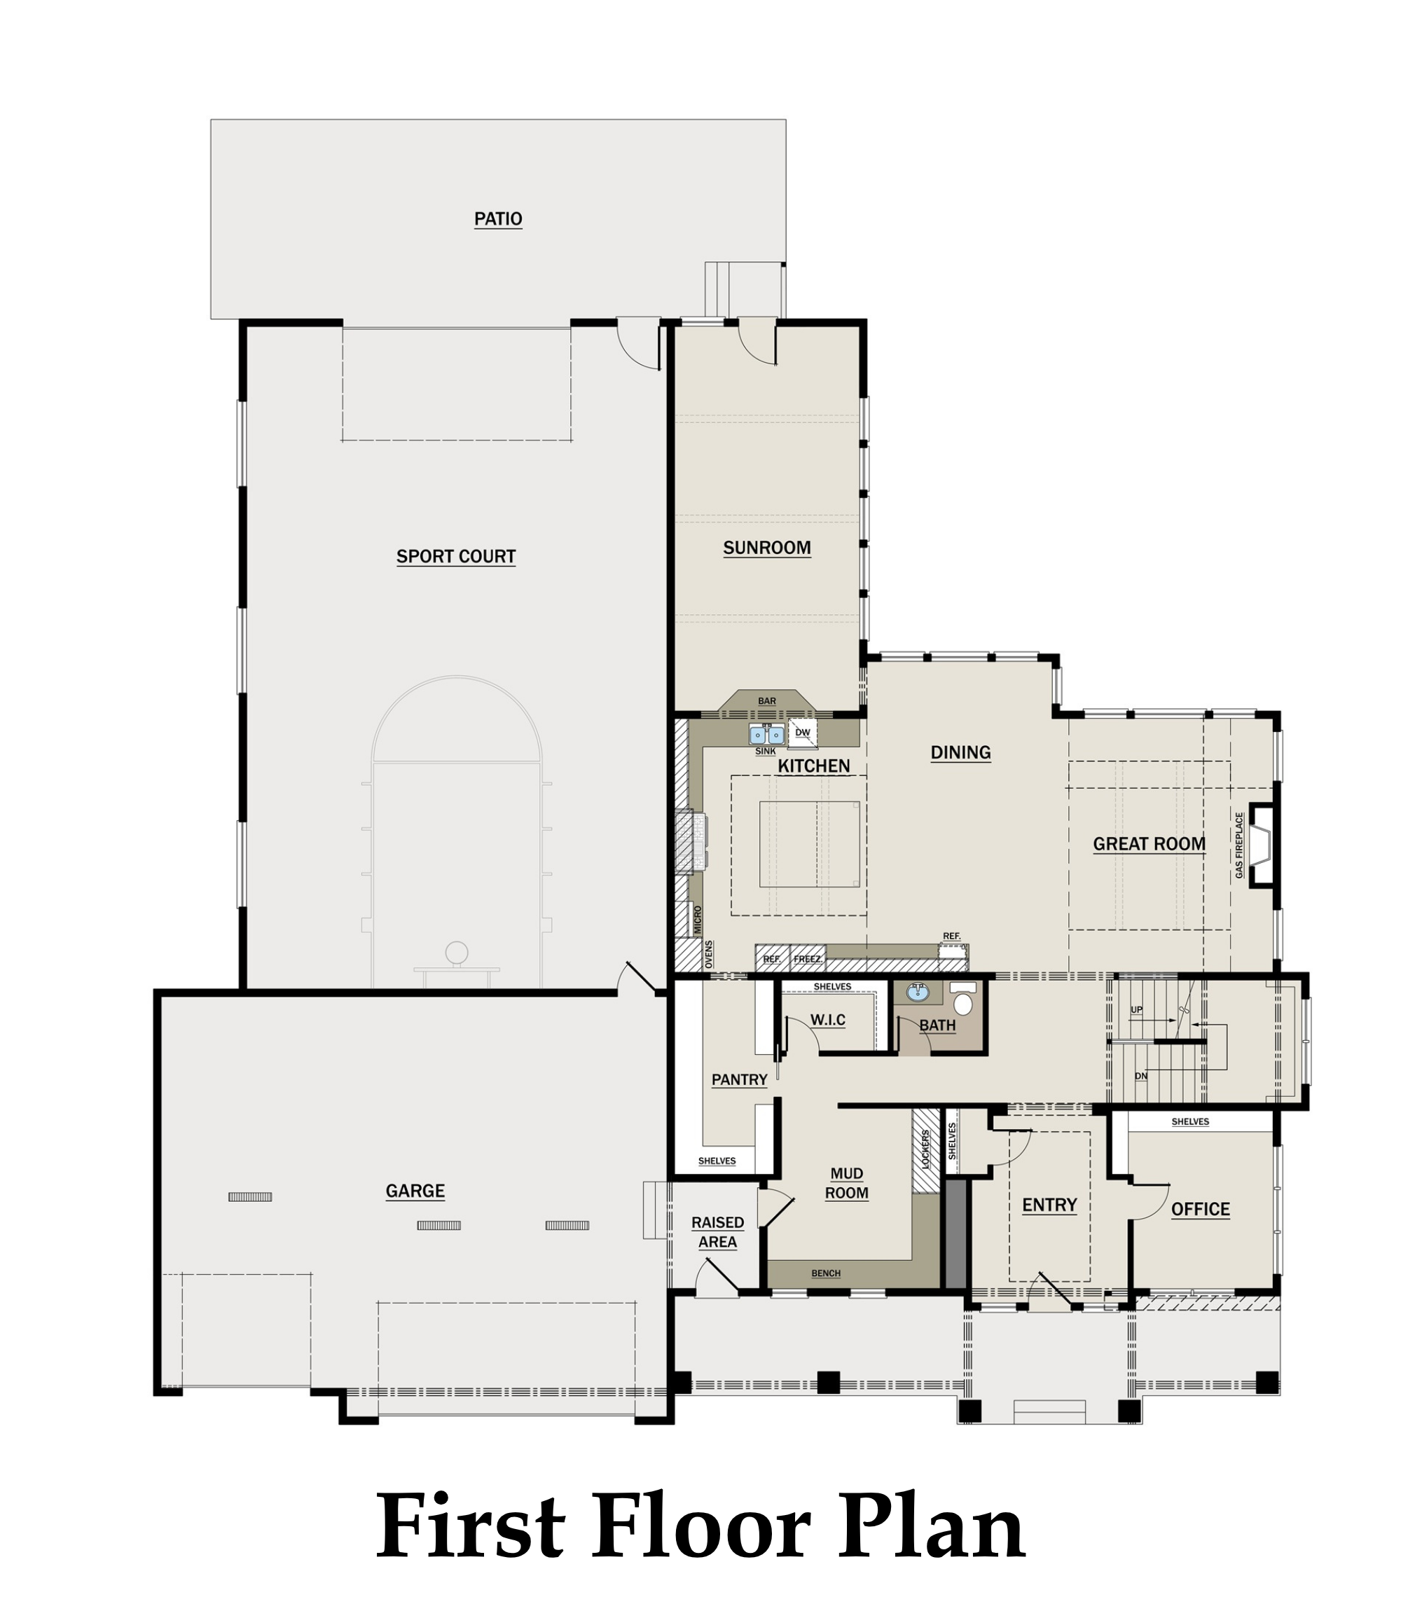
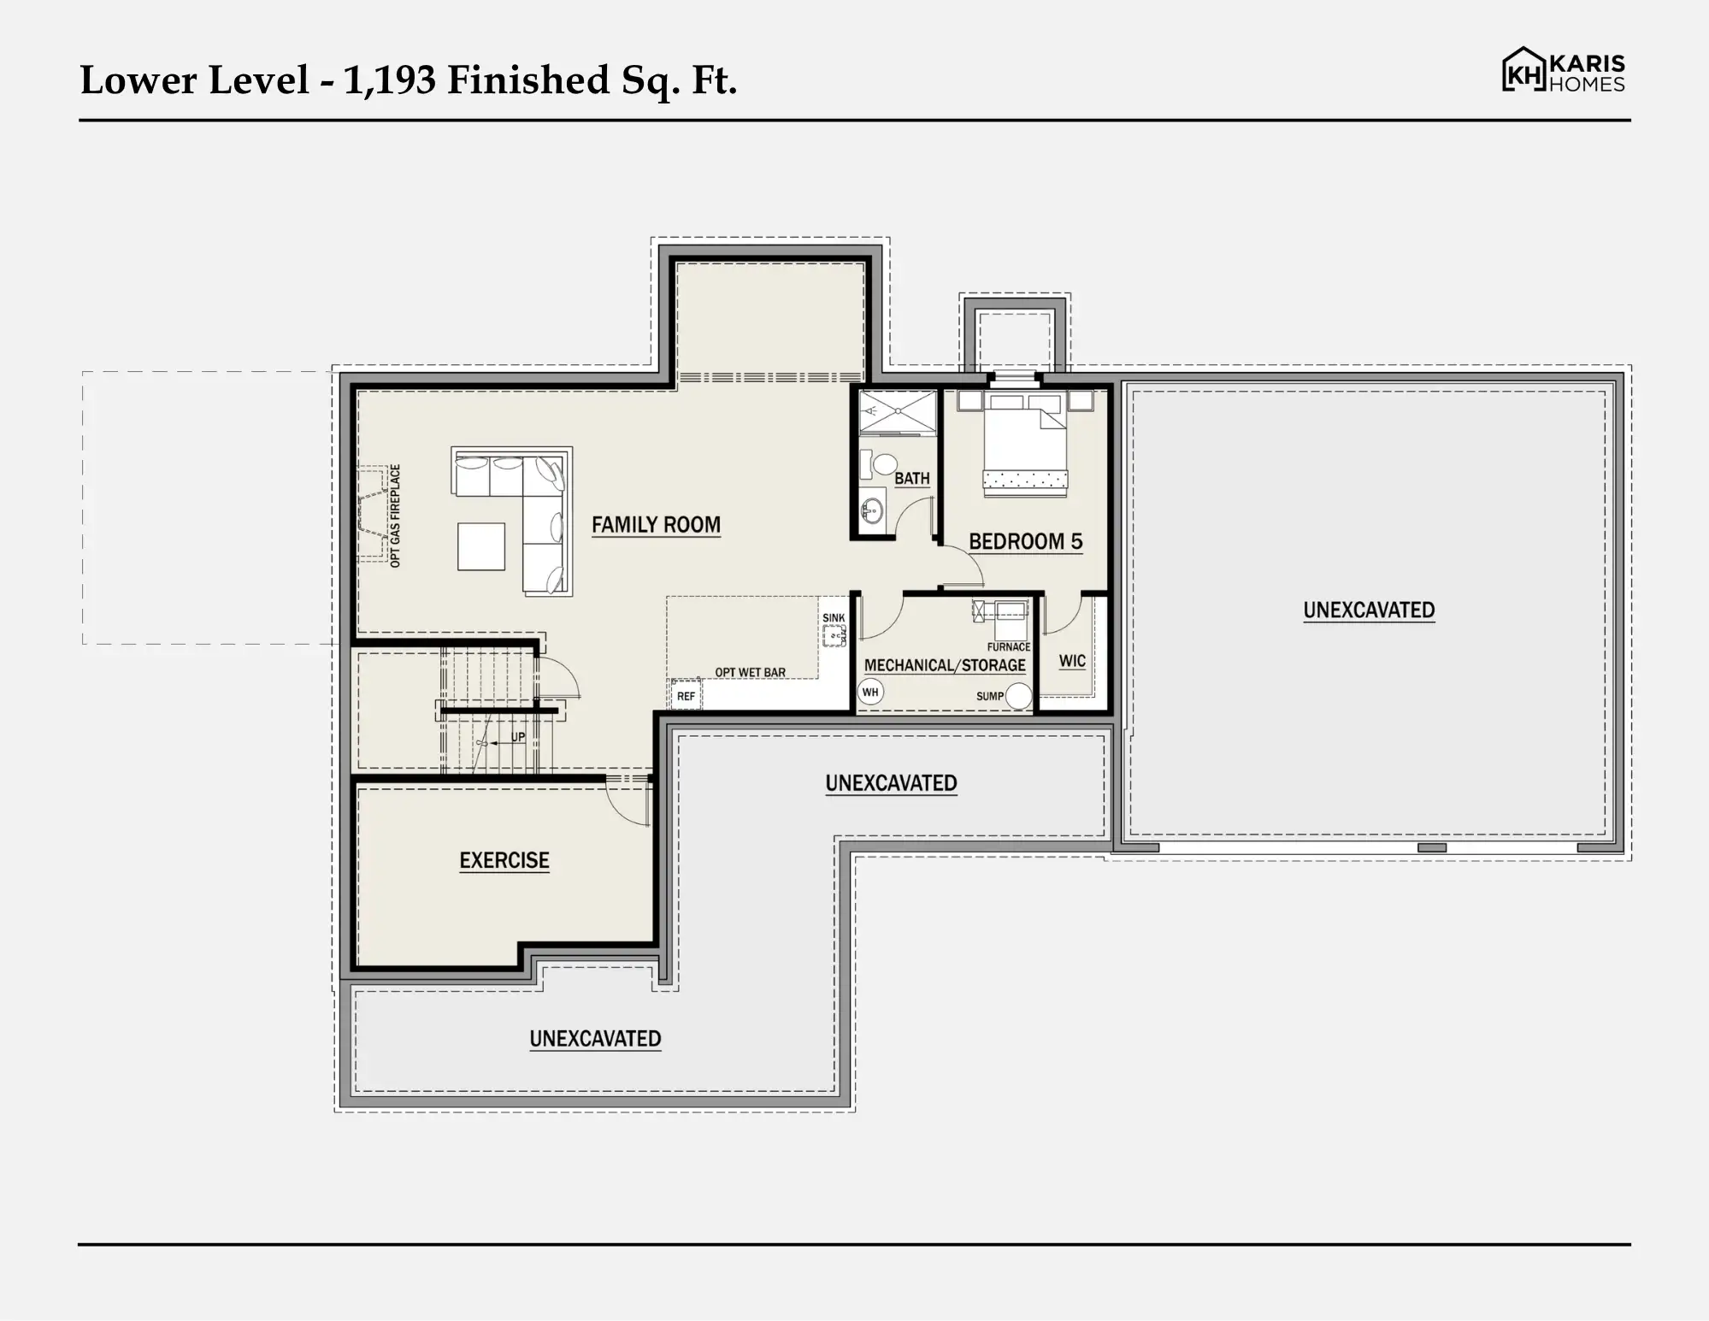
Elegant one-story floorplan with spacious main-level living, highlighted by a game room, private gym, and expansive back porch. An upper-level bonus room provides added comfort and versatility.
5,294 sq ft
4 beds
4 baths
3 Garage
Floor Plans & Elevations
View detailed floor plans, elevations, and customization options for each home design.
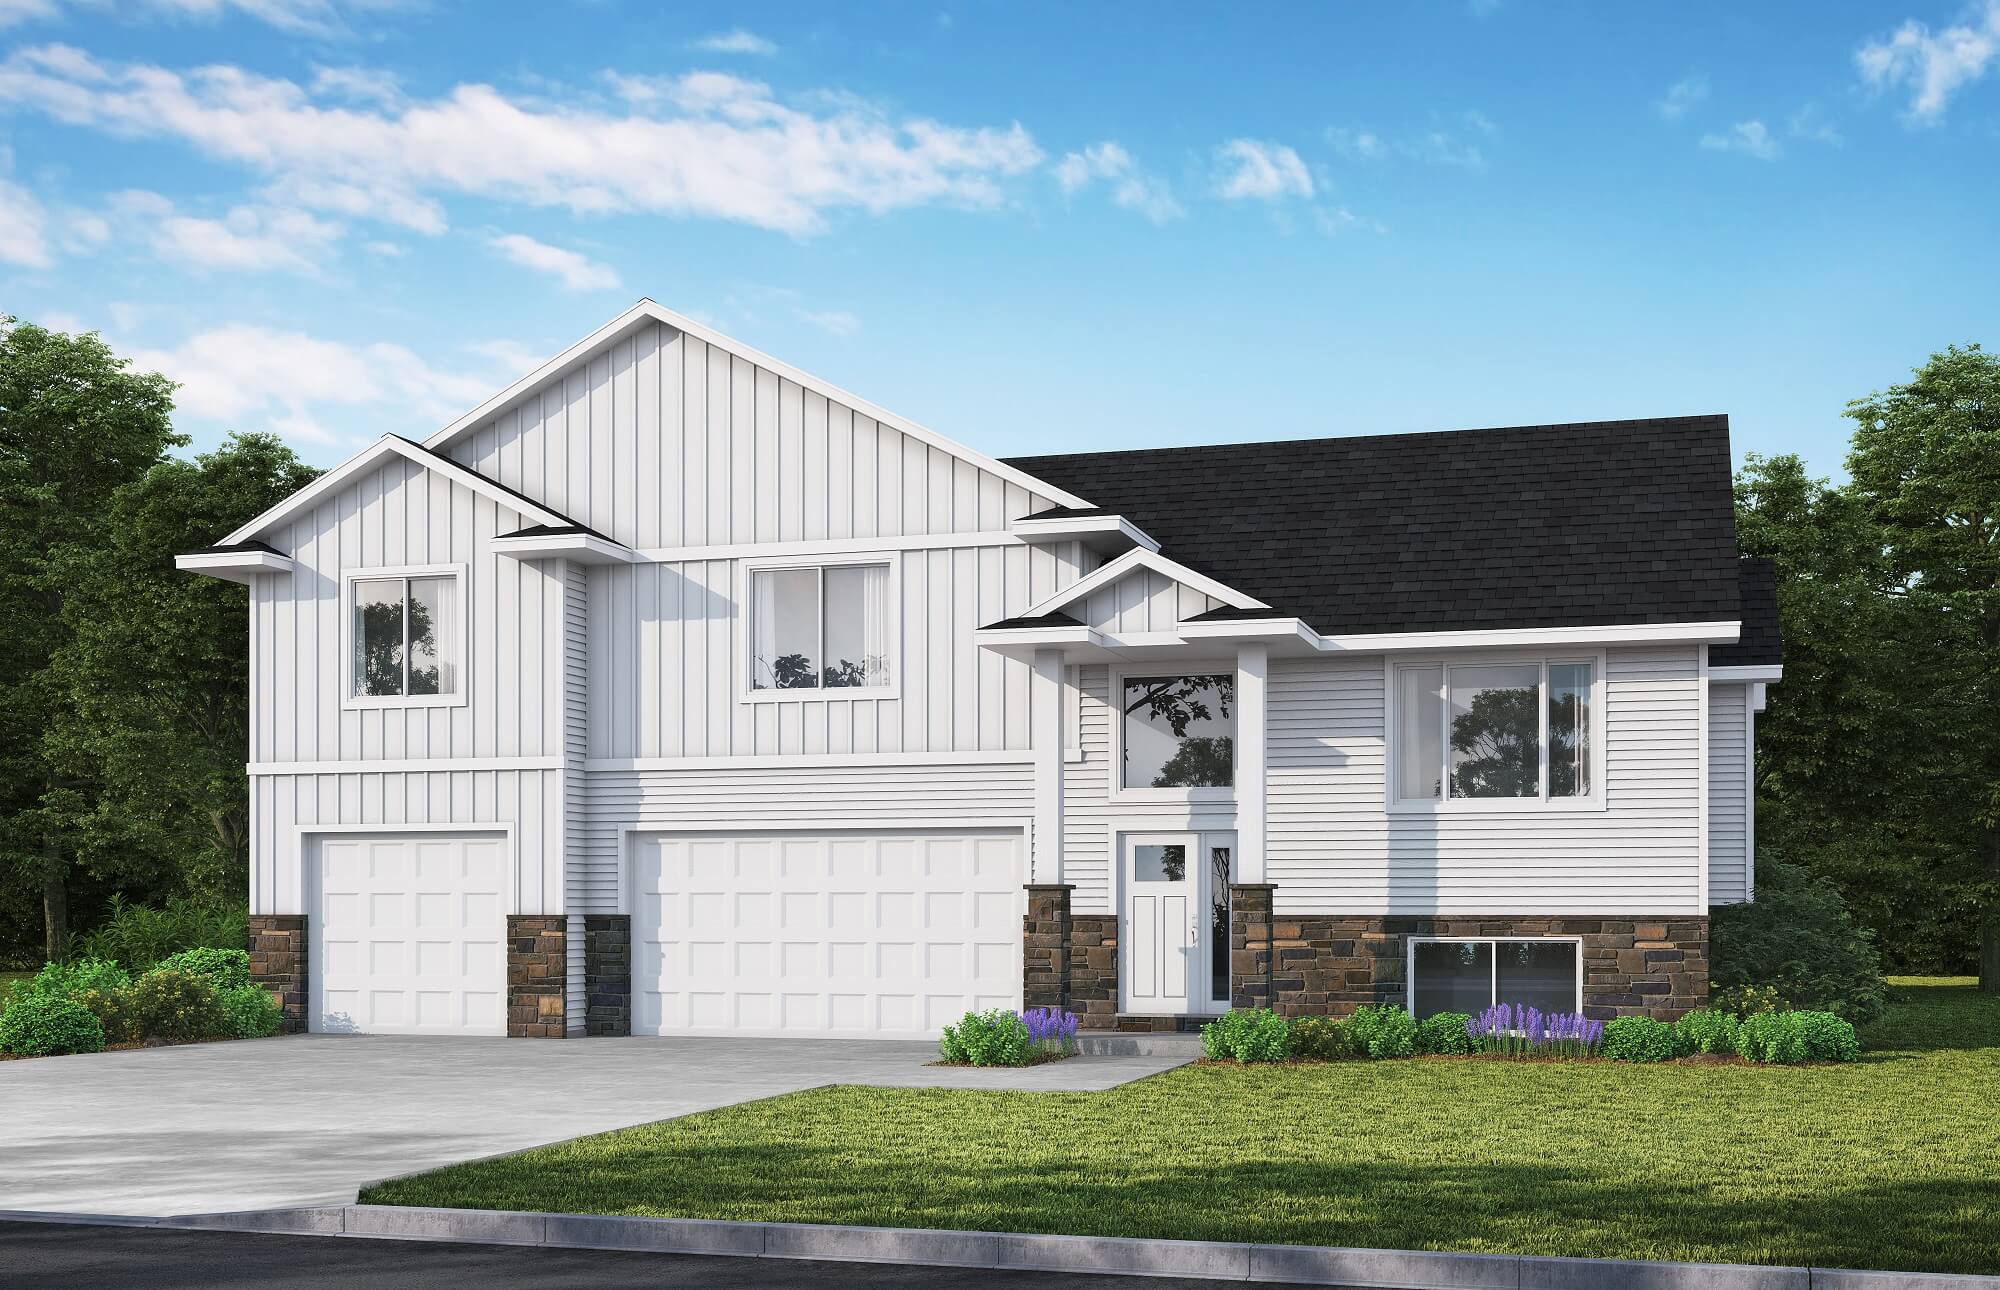
The Cedar
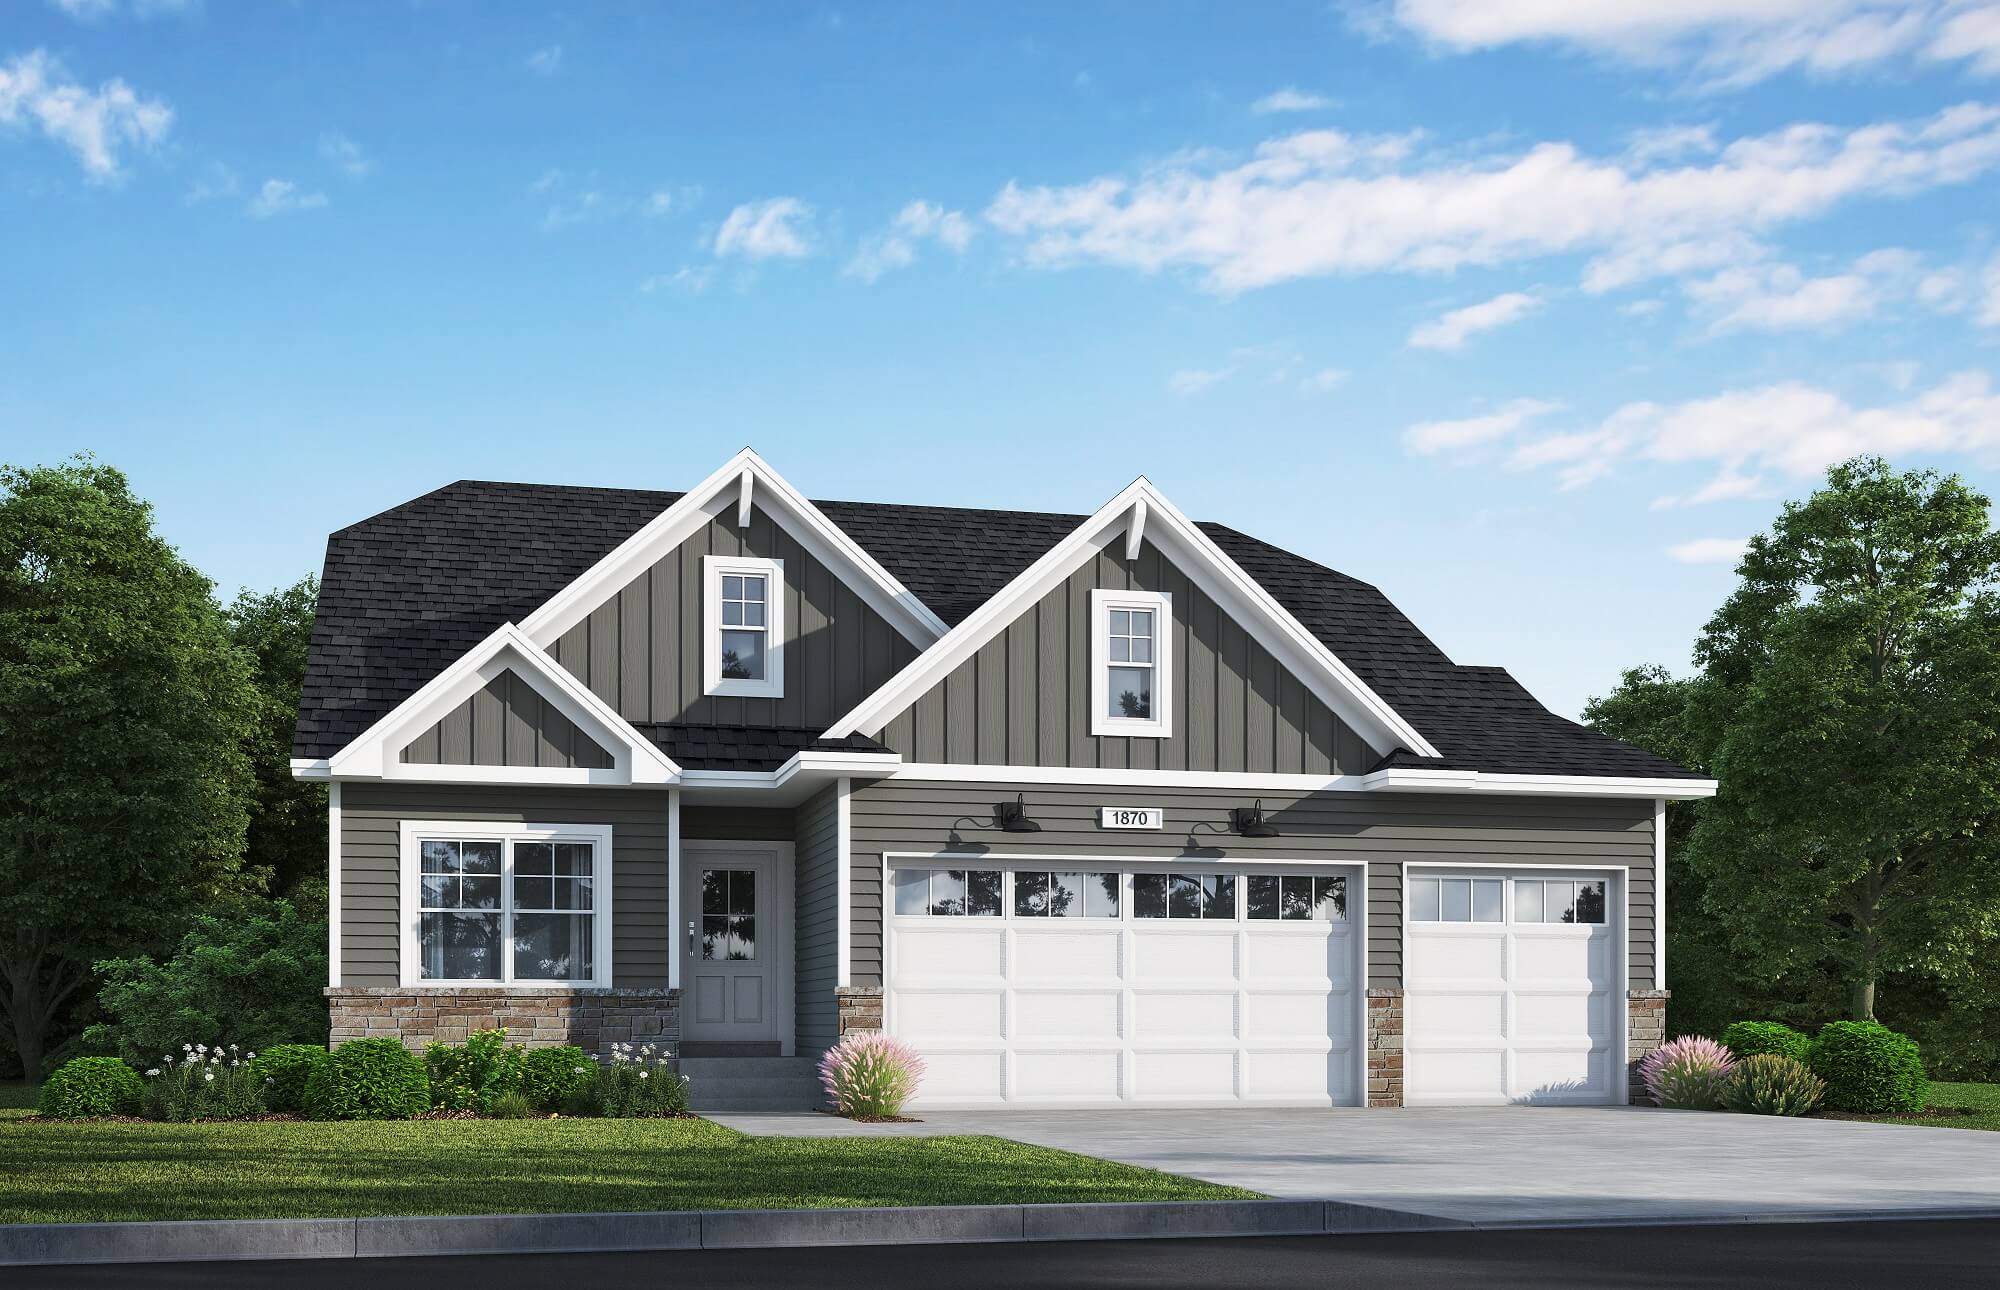
The Willow
Design Inspiration
Bring Your Vision to Life
Explore our curated collection of interior design concepts, finishes, and style options to personalize your Vintage Acres home.
Community Map
Community Map
Explore our thoughtfully planned community layout and select the ideal location for your dream home among our premium homesites.
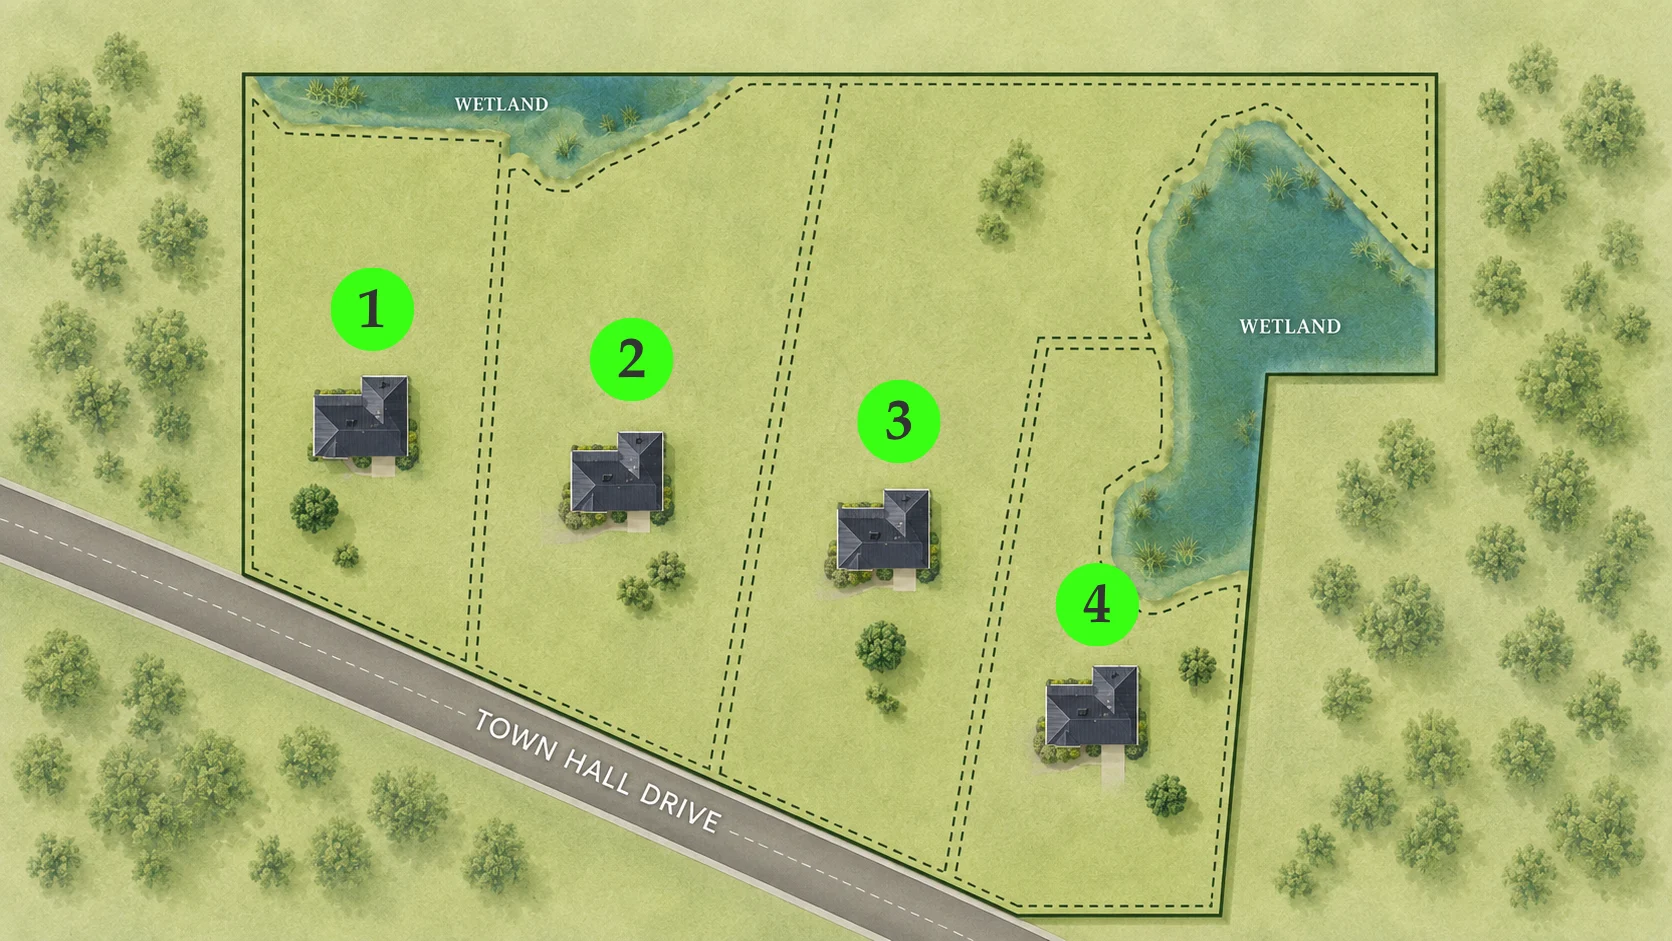
Hover or tap a lot on the map to view details.
Genesis
Available Immediately
Nova
Projected Completion: Fall 2027
Blakely
To Be Built
Willow
Projected Completion: Fall 2027
Lot Availability & Status
Available
Available: 4
Under Construction
Under Construction: 1
To Be Built: 3
Sold
To Be Built
Sold
Sold
Sold : 2
4
1
3
1
Community Details
Total Acres:
Lot Sizes:
School District:
Road Type:
Utilities:
Total Acres: 28+ Acres
Lot Sizes: Ranging from 5-11 acres
School District: Rockford School District
Road Type: Private Paved
Utilities: All Available
28+ Acres
Ranging from 5-11 acres
Rockford School District
Private paved
All available
About the Builder
Meet the Builder
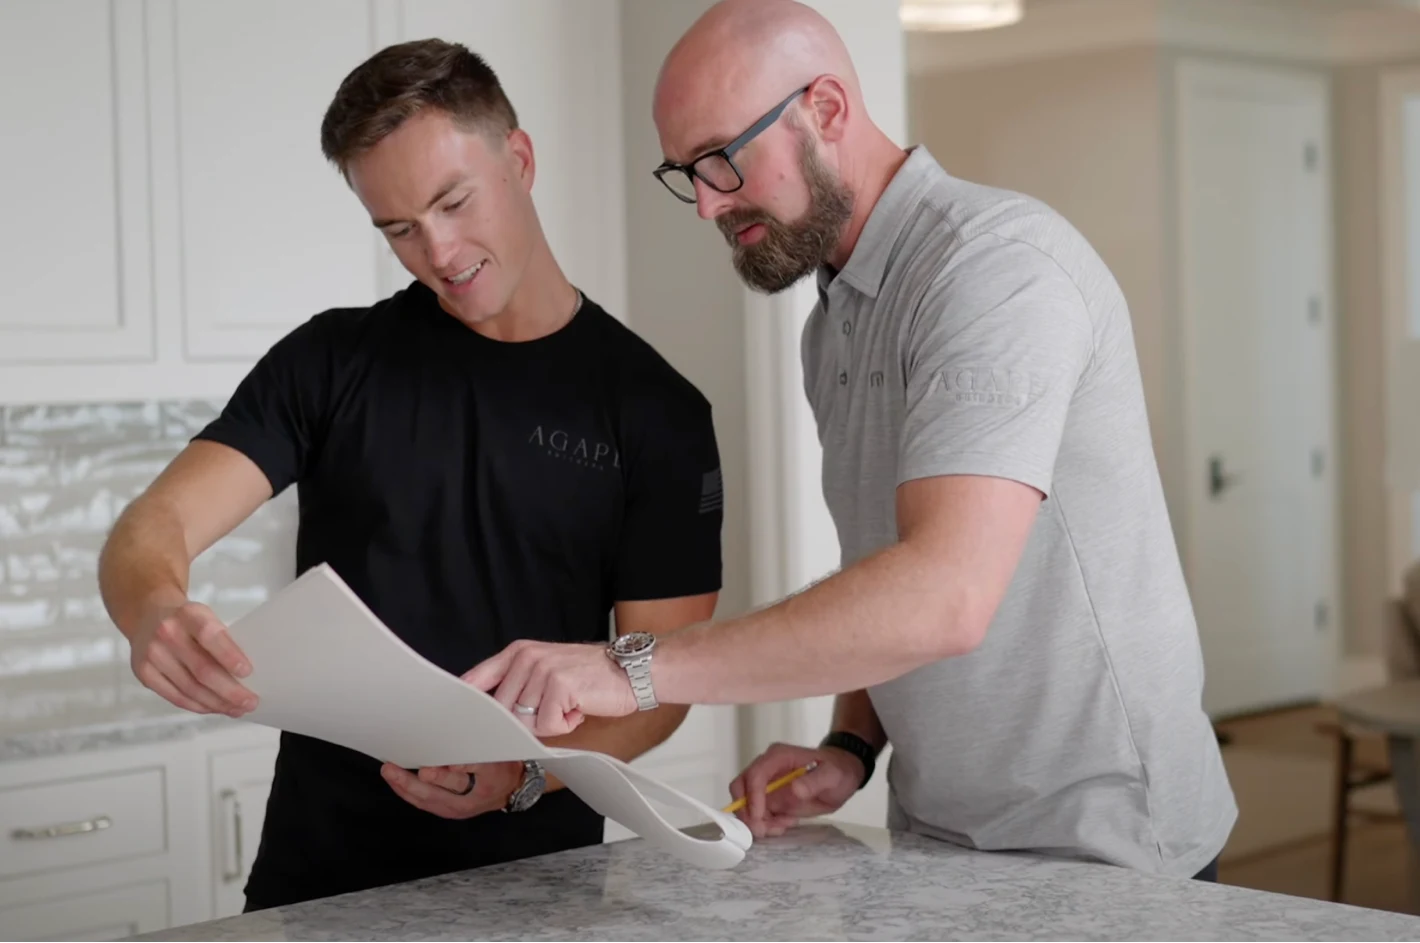
At Karis Homes, a division of Agape Builders, we don’t just build homes. We bring each client’s vision to life. Backed by the experience, craftsmanship, and trusted reputation of Agape Builders, Karis brings the same commitment of quality to homes designed for thoughtful, elevated everyday living.
Every project begins with listening and understanding the unique lifestyle, aesthetic, and priorities of the people who will call it home. From there, we bring together talented architects, designers, and craftsmen to create residences that pair timeless architecture with thoughtful, modern function.
Founder Michael Sundet’s lifelong career in construction and luxury custom homebuilding has created a foundation rooted in trust, accountability, and uncompromising quality. That foundation carries through both Agape and Karis, with a passion for thoughtful design and attention to detail evident at every stage, from the first sketch to the final finishing touch.
Our philosophy is simple: character matters just as much as craftsmanship. That belief shapes the way we build and the relationships we create along the way, ensuring the experience is as exceptional as the finished home. With Karis Homes, each residence is more than a structure. It is a reflection of the people who call it home, designed with intention and built to last.
It is this commitment to quality, individuality, and timeless design that Karis Homes brings to Vintage Acres, combining the trusted foundation of Agape Builders with a distinct approach created specifically for this community.
Get in Touch
Ready to Call Vintage Acres Home?
Take the first step toward your dream home. Our team is here to answer your questions and help you find the perfect homesite in our exclusive community.


Aerial Showcase
Experience Vintage Acres from Above
Take a breathtaking aerial journey through our community and discover the natural beauty and thoughtful planning that makes Vintage Acres truly exceptional.
Creating exceptional homes and communities where legacy meets luxury. Your dream home awaits in our exclusive residential development.
© 2026 vintageacresmn.com
Terms of Use
Privacy Policy